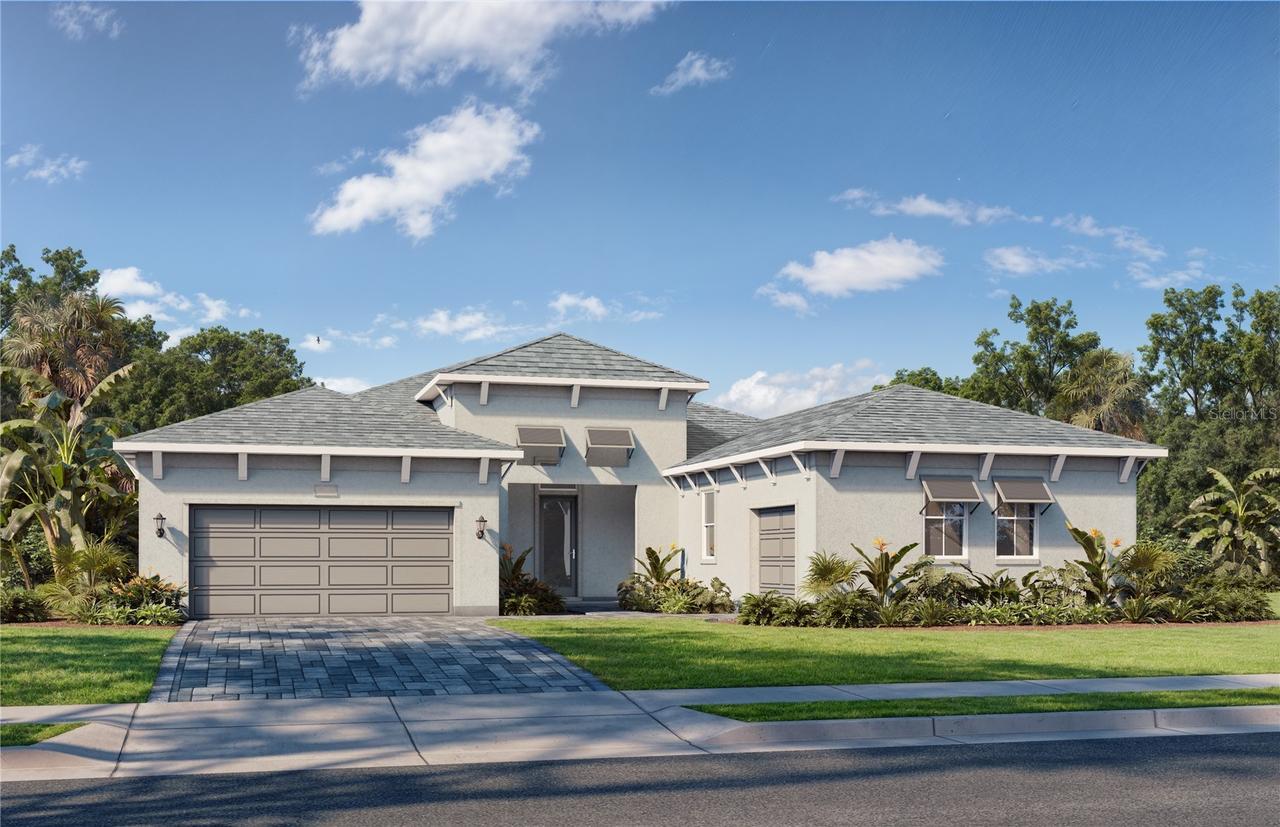
Photo 1 of 44
$874,990
| Beds |
Baths |
Sq. Ft. |
Taxes |
Built |
| 3 |
3.00 |
3,174 |
$16,660.24 |
2025 |
|
On the market:
258 days
|
|
Recent price change: $899,990 |
View full details, photos, school info, and price history
Under Construction. **OFFERING UP TO $20K IN FLEX CASH WITH USE OF BUILDERS APPROVED LENDER AND TITLE FOR A LIMITED TIME.** *Flex Cash can be used to pay closing cost, prepaid expenses, or other eligible costs.* Additional builder promotions may be available on select homes, homesites, and financing programs.*
Welcome to The Sabal—a spacious and thoughtfully designed residence ideal for flexible Florida living. Offering 3 bedrooms and 3174 square feet of living space. This home features the Coastal elevation with an open-concept floorplan with an expansive family room that flows seamlessly to a covered lanai, perfect for indoor-outdoor living. The gourmet kitchen includes 2 large islands, morning kitchen and an oversized pantry. There are views into the adjoining dining area, making it ideal for both everyday living and entertaining. The private primary suite is a true retreat, featuring a dual-sink vanity, step-in shower with soaking tub, private water closet and two generous walk-in closets. This home also includes a game room, two secondary bedrooms, two full bathrooms, and a convenient laundry room. A unique highlight of The Sabal is its two separate garages a one-car garage and a two-car garage—each with private access to the home along with a beautiful gated front courtyard. Designed for comfort, versatility, and modern Florida living. *Photos may not be of actual home. Photos may be of similar home/floorplan or model home if home is under construction.
Listing courtesy of Lisa Clay, DRB GROUP REALTY, LLC


