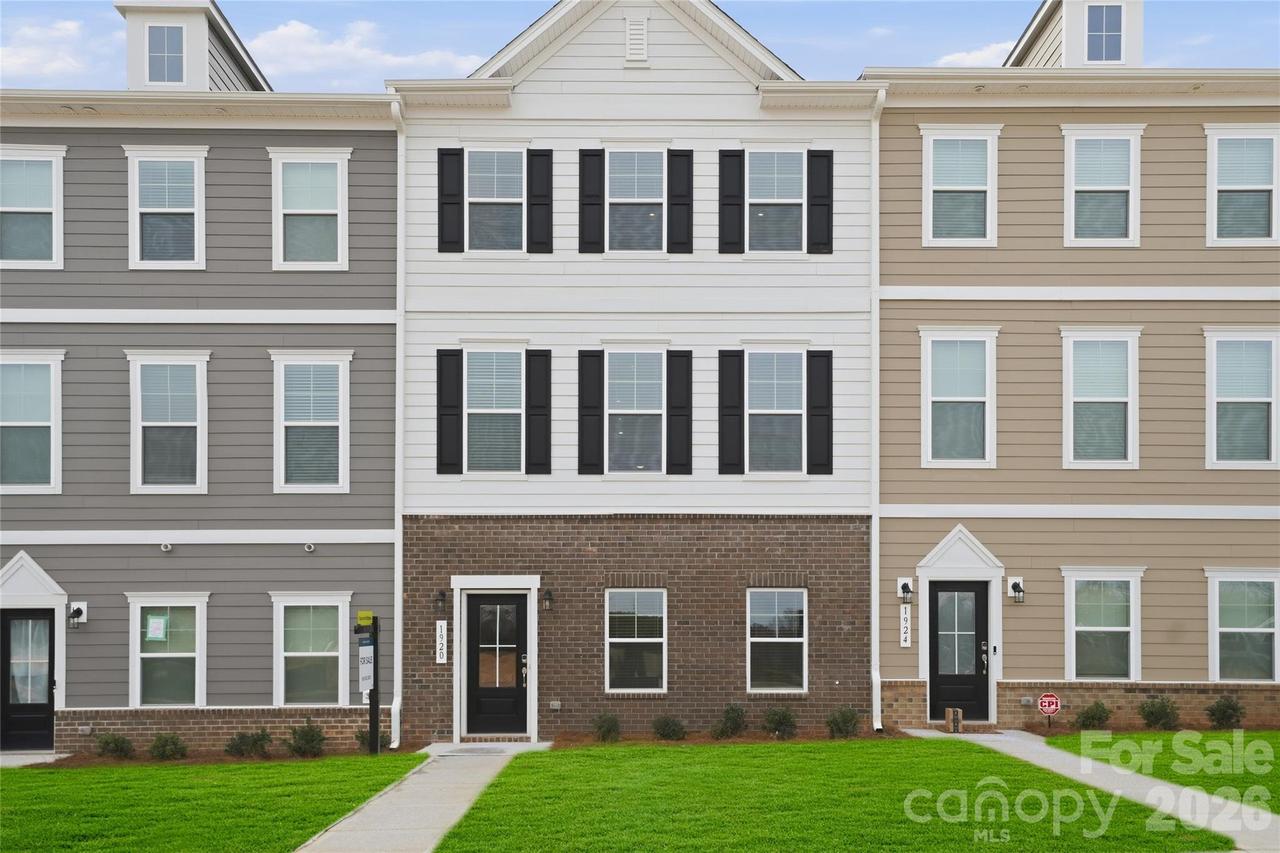
Photo 1 of 30
$440,240
| Beds |
Baths |
Sq. Ft. |
Taxes |
Built |
| 3 |
2.20 |
2,117 |
0 |
2026 |
|
On the market:
-10 days
|
View full details, photos, school info, and price history
Step into elevated townhome living with The Hayworth II, a three-story residence in Pineville, NC that combines contemporary style with everyday ease—just moments from the energy of Uptown Charlotte.
The ground level sets the tone for flexibility, offering a spacious recreation room paired with a half bath—an ideal setup for a lounge, office, fitness area, or entertainment space. Two covered porches extend your living outdoors, creating a peaceful backdrop with wooded surroundings.
One level up, the home opens into a central gathering space designed for connection and comfort. The living area, dining space, and kitchen come together seamlessly, forming an airy environment filled with natural light. A large island anchors the kitchen, providing room to cook, serve, and socialize all at once.
The upper floor is reserved for rest and retreat. The primary suite offers a private escape, complete with two walk-in closets and a thoughtfully designed bathroom. Additional bedrooms provide adaptable space to suit your needs, whether for guests, hobbies, or working from home. An attached garage with interior access ensures day-to-day convenience.
This home places you close to the charm of Downtown Pineville and the excitement of The Bowl at Ballantyne, along with a variety of shopping and dining destinations. With easy access to major roadways, commuting to Uptown Charlotte is quick and convenient. The Hayworth II delivers a balance of modern design, functional space, and an unbeatable location.
Listing courtesy of Maria Bansal, SM North Carolina Brokerage LLC


