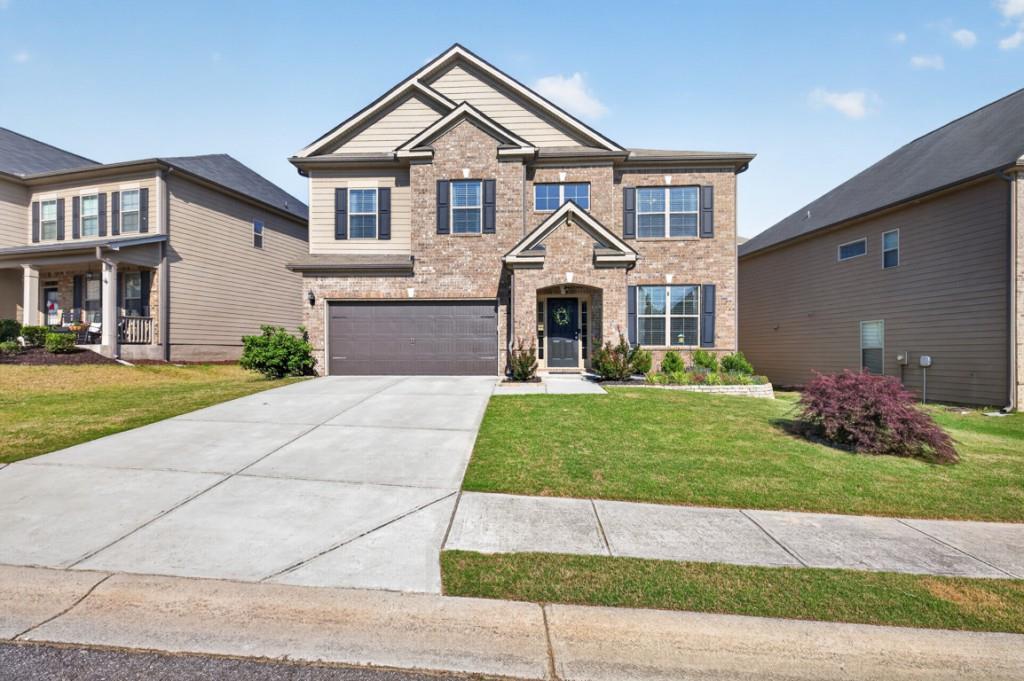
Photo 1 of 42
$424,900
| Beds |
Baths |
Sq. Ft. |
Taxes |
Built |
| 4 |
3.10 |
3,136 |
$5,510 |
2017 |
|
On the market:
2 days
|
View full details, photos, school info, and price history
Offering 3,136 square feet of living space, this home is located just minutes from Chateau Elan resort/winery, and the Northeast Georgia Medical Center hospital, it offers a great combination of space, flexibility, and convenience. Located on the Gwinnett-Jackson County line, the home is less than 2 miles from the I-85 and Hwy 211, and Chateau Elan exit, making commuting easy and putting shopping, dining, healthcare, and other everyday conveniences just minutes away. The main level features an open-concept floor plan centered around a custom-designed kitchen with a massive island, double ovens, white cabinetry, granite countertops, and stainless-steel appliances. The kitchen opens to the breakfast area and spacious family room with a corner fireplace, with easy access to the large patio and fenced backyard, making the space ideal for entertaining or everyday living. Upstairs features four bedrooms, three full bathrooms, and a versatile loft that can be used as a media room, home office, playroom, or additional living area. The primary suite includes a separate sitting area, tray ceilings, double vanities, a beautifully tiled shower with dual shower heads, and a large soaking tub. Additional features include smart home capabilities, modern finishes throughout, and a two-car garage. With its convenient location near Chateau Elan resort/winery, I-85, shopping, dining, and the Northeast Georgia Medical Center hospital, this home offers the space and flexibility many buyers are looking for in the North Georgia market.
Listing courtesy of Matt Rhule & Paul Zehe, REMAX Center & REMAX Center



