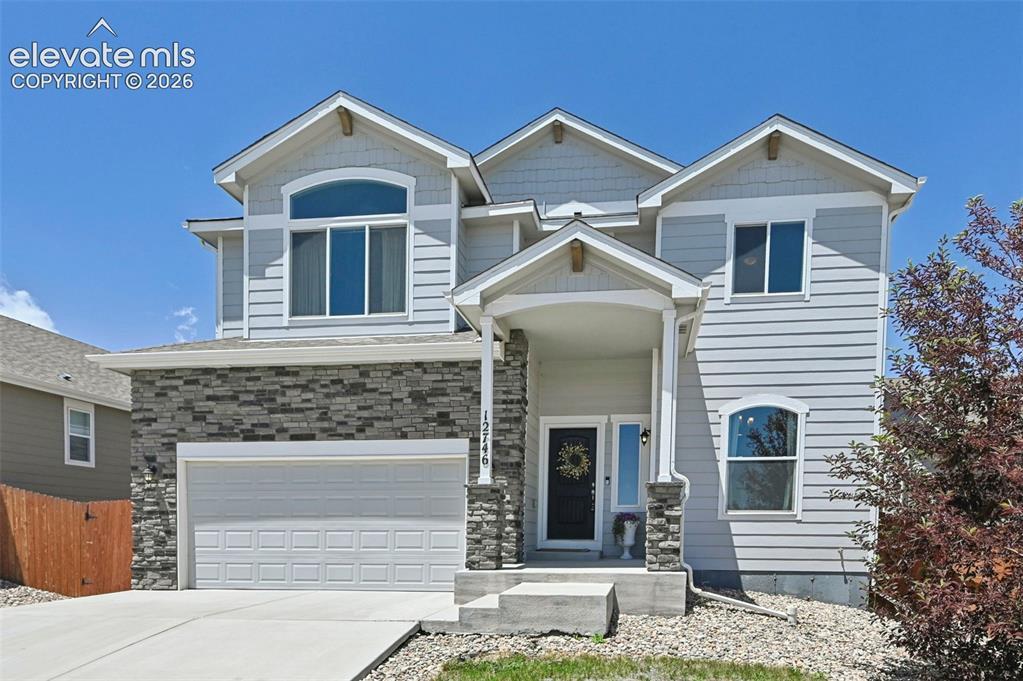
Photo 1 of 40
$575,000
| Beds |
Baths |
Sq. Ft. |
Taxes |
Built |
| 5 |
3.10 |
3,183 |
$4,340.92 |
2020 |
|
On the market:
122 days
|
View full details, photos, school info, and price history
This spacious two-story home with a finished basement offers five bedrooms, four bathrooms, and a layout that gives everyone room to spread out. The main level features a formal dining room, a beautiful kitchen with a huge island, pantry, and coffee bar, all opening to a living room with sky-high ceilings that make the space feel bright and inviting. Upstairs, you’ll find the spacious primary suite with an attached bath featuring a large soaking tub, double vanities, and a walk-in closet, along with two additional bedrooms and a loft overlooking the living room that makes a perfect second living space, office, or play area. The finished basement adds even more flexibility with two additional bedrooms and extra living space. Outside, the beautifully landscaped backyard features low-maintenance turf, an extended patio that’s perfect for entertaining, and no rear neighbors, giving you added privacy and a peaceful setting. This home offers the space, style, and functional layout you’ve been looking for.
Listing courtesy of Lauren Jerden, Exp Realty LLC



