Photo 1 of 1
$3,500,000
| Beds |
Baths |
Sq. Ft. |
Taxes |
Built |
| 5 |
5.00 |
4,000 |
$6,788 |
1998 |
|
On the market:
93 days
|
View full details, photos, school info, and price history
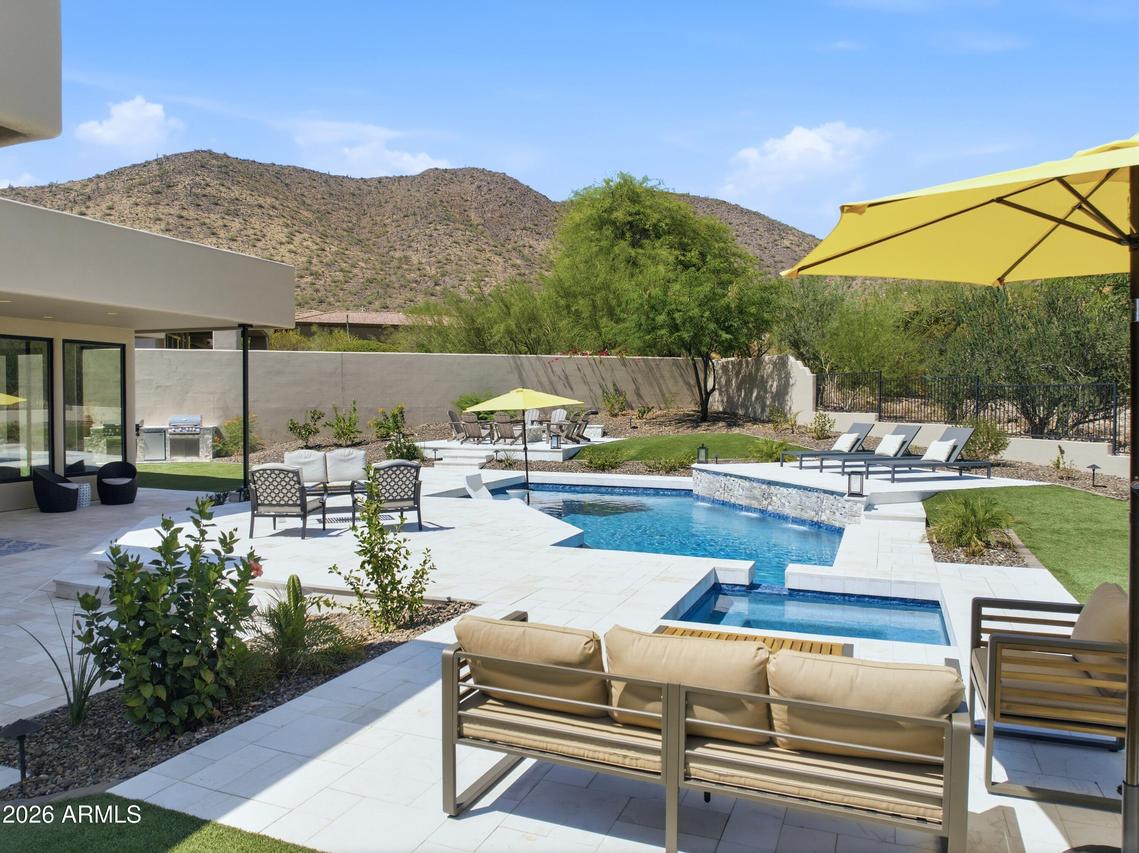
Completely reimagined custom estate in the highly desirable Ancala Country Club! Situated on a private half-acre lot with desert and mountain views, this home is perfect for enjoying the Arizona lifestyle.
The open-concept layout was designed for effortless entertaining, with floor-to-ceiling windows that frame sweeping mountain views and flood the living space with natural light. The exquisite kitchen features custom cabinetry, high end appliances, a large island, and an oversized pantry with its own prep counter that keeps the kitchen show-ready, all flowing seamlessly into the open-concept great room. The primary suite is a true oasis with mountain views, while the spa-like bathroom features a soaking tub, oversized shower, dual vanity, and designer lighting for a true sense of zen. Four additional bedrooms offer designer baths and custom closets, plus an additional media/family room provides plenty of space to spread out. The garage's half-bay is currently set up as an air-conditioned home gym, with the flexibility to convert back to garage space. Outside, a large sparkling saltwater pool and spa with a water feature, lush landscaping, and multiple lounging areas create the perfect setting for indoor-outdoor living. The outdoor kitchen includes a built-in grill, Blackstone, and meat smoker -- the ultimate setup for entertaining, all framed by unobstructed mountain views.
Listing courtesy of Michelle Glenn & Sydney Edwards, Russ Lyon Sotheby's International Realty & Russ Lyon Sotheby's International Realty