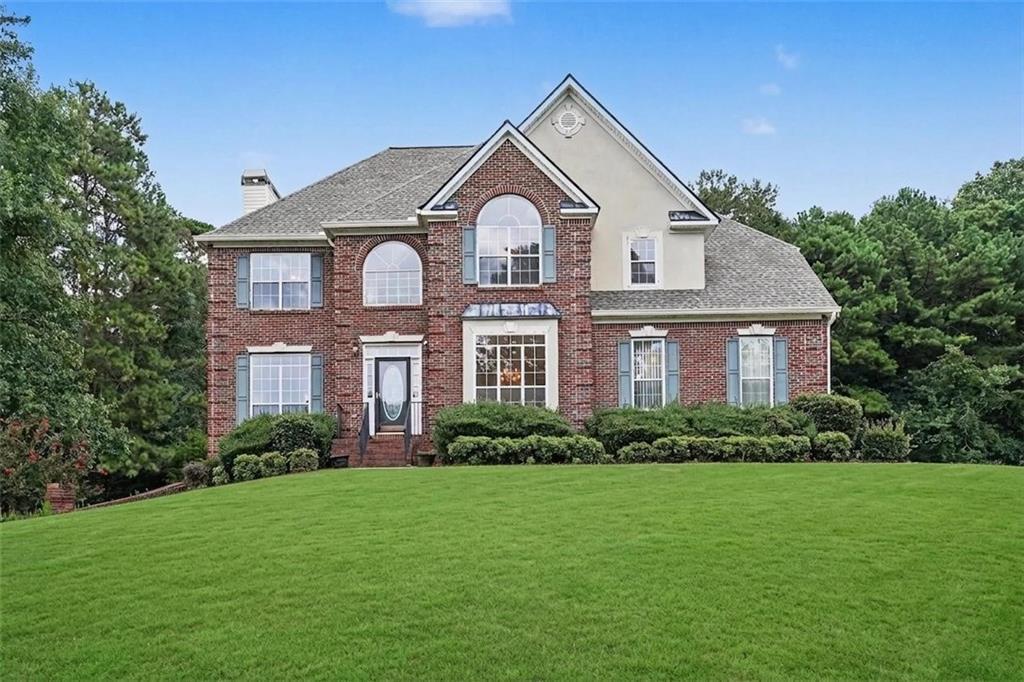
Photo 1 of 36
$380,000
Sold on 9/25/26
| Beds |
Baths |
Sq. Ft. |
Taxes |
Built |
| 5 |
2.10 |
2,735 |
$1,330 |
1998 |
|
On the market:
39 days
|
View full details, photos, school info, and price history
Why Settle for Ordinary When You Can Live Grand? Welcome to 128 Crown
Glen Way—a commanding two-story traditional serving space, style, and serious
estate energy! Step inside to soaring vaulted ceilings, recessed lighting, a
separate dining room, and a bonus room ready to match your lifestyle. The
open-concept living room and kitchen create a dramatic gathering space,
complete with crisp white cabinetry, stainless steel appliances, a bay-window
breakfast area, and showstopping floor-to-ceiling windows overlooking the deck.
The primary suite understood the assignment! Enjoy a private sitting room,
elegant tray ceiling, oversized walk-in closet, and spa-inspired en suite with dual
sinks, a soaking tub, and separate shower. Three additional bedrooms share a
spacious hall bathroom with dual sinks—because one sink simply wasn’t enough.
And then there’s the fully finished daylight walkout basement—a complete living
experience with its own kitchen, large bedroom, full bathroom, and private
entrance and exit. Perfect for extended living, guests, or the ultimate private
retreat. Five bedrooms. Three-and-a-half bathrooms. Three incredible levels.
This isn’t just a home—it’s your next level!
Listing courtesy of MARK SPAIN & Charles Wilkerson, Mark Spain Real Estate & Mark Spain Real Estate



