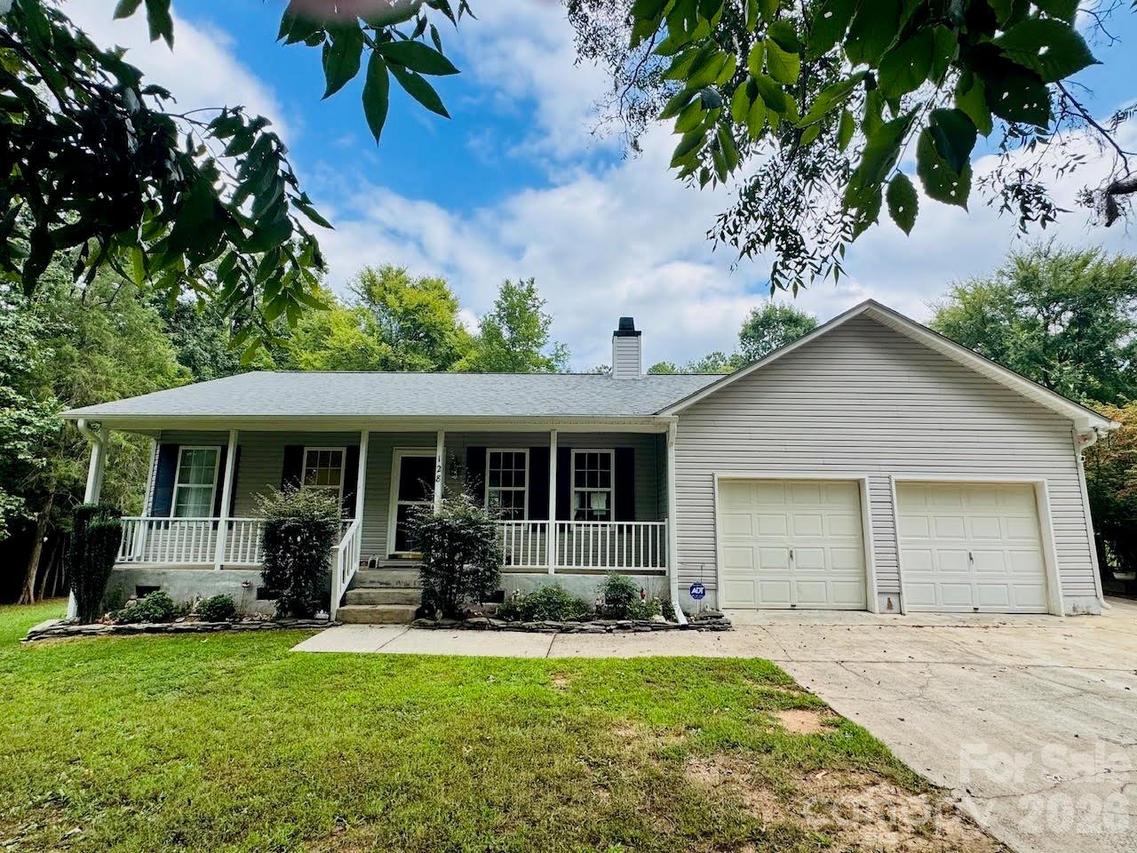
Photo 1 of 18
$389,500
| Beds |
Baths |
Sq. Ft. |
Taxes |
Built |
| 3 |
2.00 |
1,386 |
0 |
1998 |
|
On the market:
-7 days
|
View full details, photos, school info, and price history
Welcome to your private 1.67-acre retreat nestled at the end of a quiet cul-de-sac. This charming single-story home combines peaceful nature views with exceptional functionality. Step onto the inviting front porch and into a light-filled great room with soaring vaulted ceilings and a cozy wood-burning fireplace. The main living space connects seamlessly to a dining area and kitchen complete with an island and electric range. Relax in the sunroom/den featuring rich cedar-paneled walls. Designed with a functional split-bedroom floorplan, the home features 3 bedrooms, 2 full baths, and a dedicated laundry room with built-in storage cabinets. Outside, the park-like grounds feature gentle rolling hills, mature trees, and 2 carports, one large enough for RV storage. Exceptional craftsman outbuildings include 4 custom structures built using cedar harvested directly from the property—highlighted by a fully equipped workshop with a front porch, electric service, mini-split climate control, and a garage door bay. Attached garage includes a utility sink. NO HOA makes this property even more unique with endless possibilities. Refrigerator, washer, dryer, and upper cabinets in 3rd bedroom convey.
**Professional photos and measurements coming soon**
Listing courtesy of Kelly Wodzinski, Keller Williams Unified


