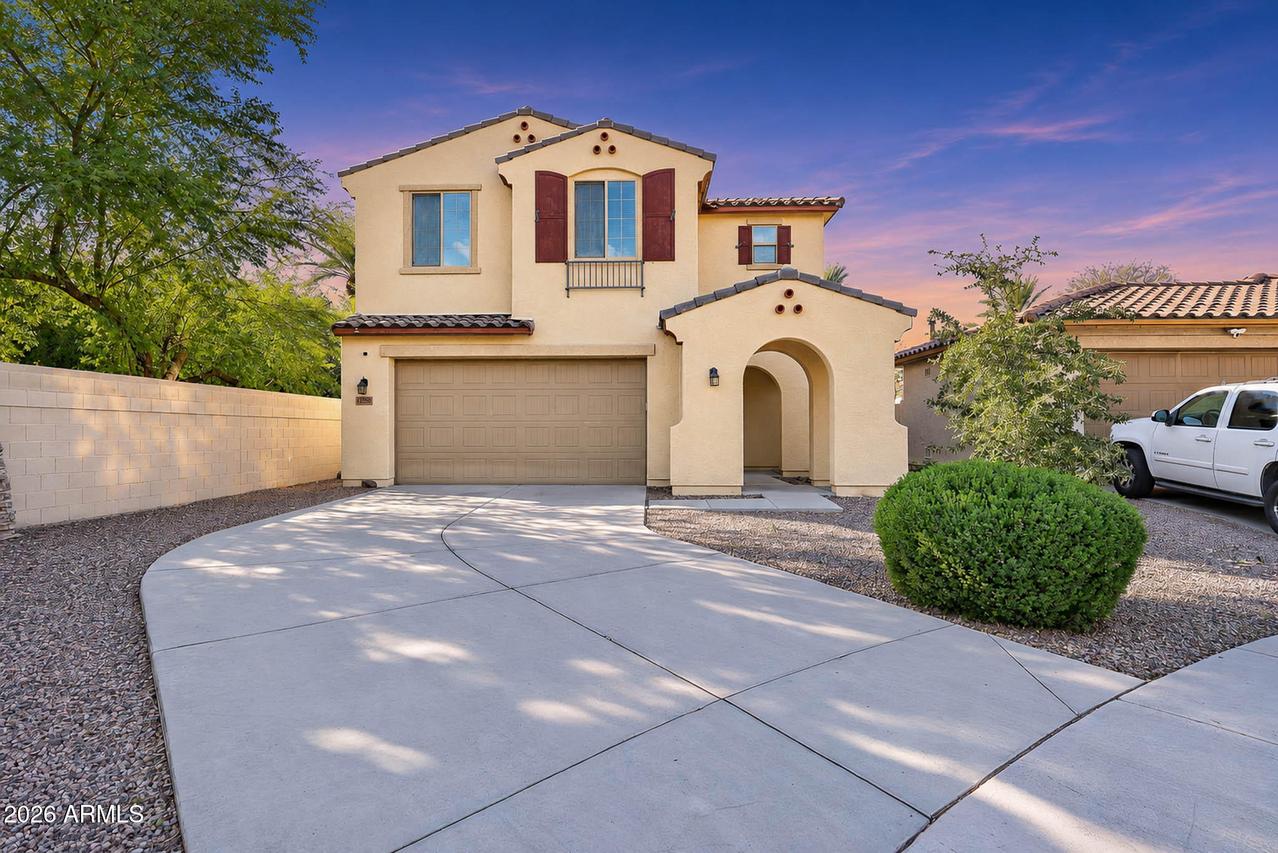
Photo 1 of 56
$529,000
| Beds |
Baths |
Sq. Ft. |
Taxes |
Built |
| 3 |
3.00 |
2,499 |
$2,591 |
2013 |
|
On the market:
4 days
|
Est. Monthly Payment:
$3,384($3,168 + $216 taxes*)
View full details, photos, school info, and price history
This 2,499 sq. ft. home stands out with the rare 3-car tandem epoxy garage option, offering extra storage and parking bay that most versions of this floor plan lack and sits on a private cul-de-sac lot bordering mature, landscaped HOA common area. Inside, the upgrades are clean w/ fresh (Nov) designer off-white pallet, real sculpted dark walnut wood floors, Oak bannisters, new carpet, black accents and updated ceiling fans throughout. The open-concept main floor connects the Great Room & dining area to a functional kitchen featuring granite counters, upgraded cabinetry, stainless steel appliances, a walk-in pantry, and spacious island breakfast bar. Upstairs, a bonus loft separates the secondary bedrooms from the primary suite, which includes a double vanity, tile walk-in shower.. and a smart Jack-and-Jill layout connecting the walk-in closet straight into the laundry room. Out back, enjoy a lovely grass yard with a covered patio and private gazebo. Located minutes from Loop 101, Westgate, dining, and healthcare, this is a solid, move-in-ready property built for your everyday living. Bonus Alert: Solar Will be paid off at closing.
Listing courtesy of Terry Swartz, My Home Group Real Estate


