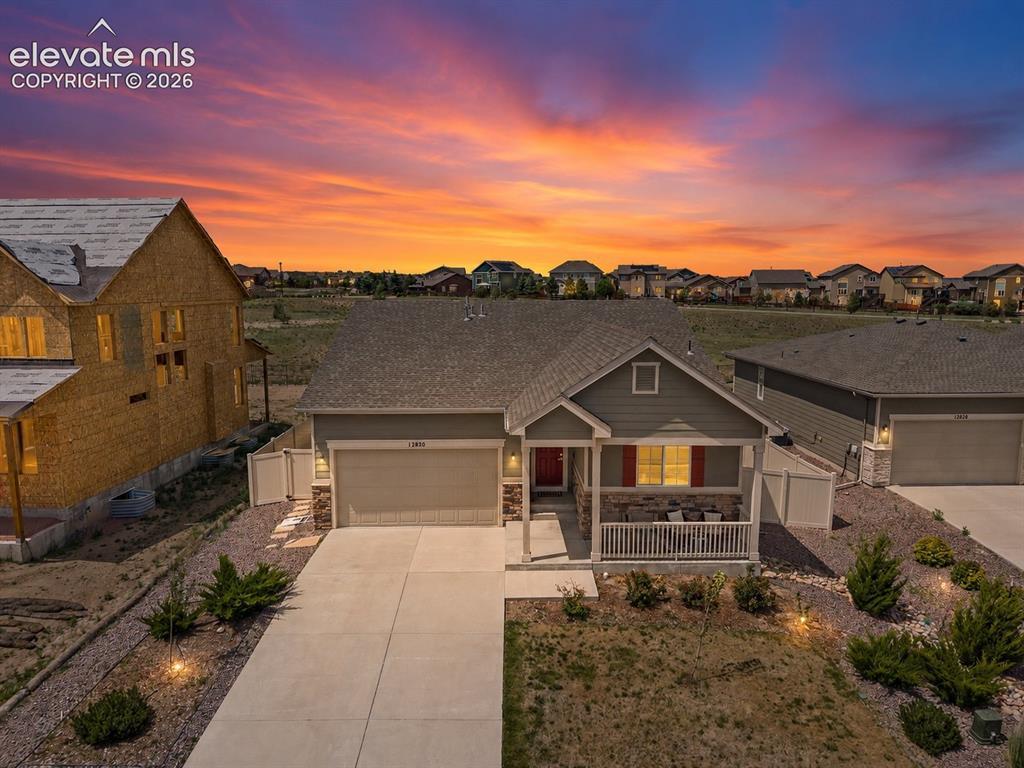
Photo 1 of 38
$449,900
| Beds |
Baths |
Sq. Ft. |
Taxes |
Built |
| 4 |
2.00 |
1,734 |
$2,692.95 |
2018 |
|
On the market:
124 days
|
View full details, photos, school info, and price history
Designed for the ease of single-level living, this thoughtfully appointed ranch home combines an open layout, modern finishes, and flexible spaces that adapt to your lifestyle. Durable hard-surface flooring extends throughout the home, offering a clean, cohesive look with no carpet to maintain.
At the heart of the home, the kitchen blends timeless style with everyday functionality. White cabinetry, quartz countertops, a gas range, and generous prep space overlook the dining area and inviting living room, where a fireplace with a classic mantel creates a warm focal point for gathering with family and friends.
The primary suite is privately situated away from the secondary bedrooms, creating a comfortable retreat complete with a spacious en-suite bath and walk-in closet. On the opposite side of the home, two additional bedrooms and a full bathroom provide space for family or guests. A dedicated office with French doors offers the perfect work-from-home setup, and for buyers needing another bedroom, the seller is willing to install a closet and barn door, allowing the space to function as a conforming fourth bedroom.
Natural light pours through the oversized sliding glass door, leading to a covered patio that extends your living space outdoors. Whether enjoying a quiet morning coffee or hosting friends for an evening barbecue, the backyard provides a comfortable setting to relax and unwind.
With its open floor plan, flexible living spaces, and the convenience of true main-level living, this home offers a layout designed to grow with your needs while making everyday life feel just a little easier.
Listing courtesy of Erin Eckert, Premier Real Estate Colorado LLC



