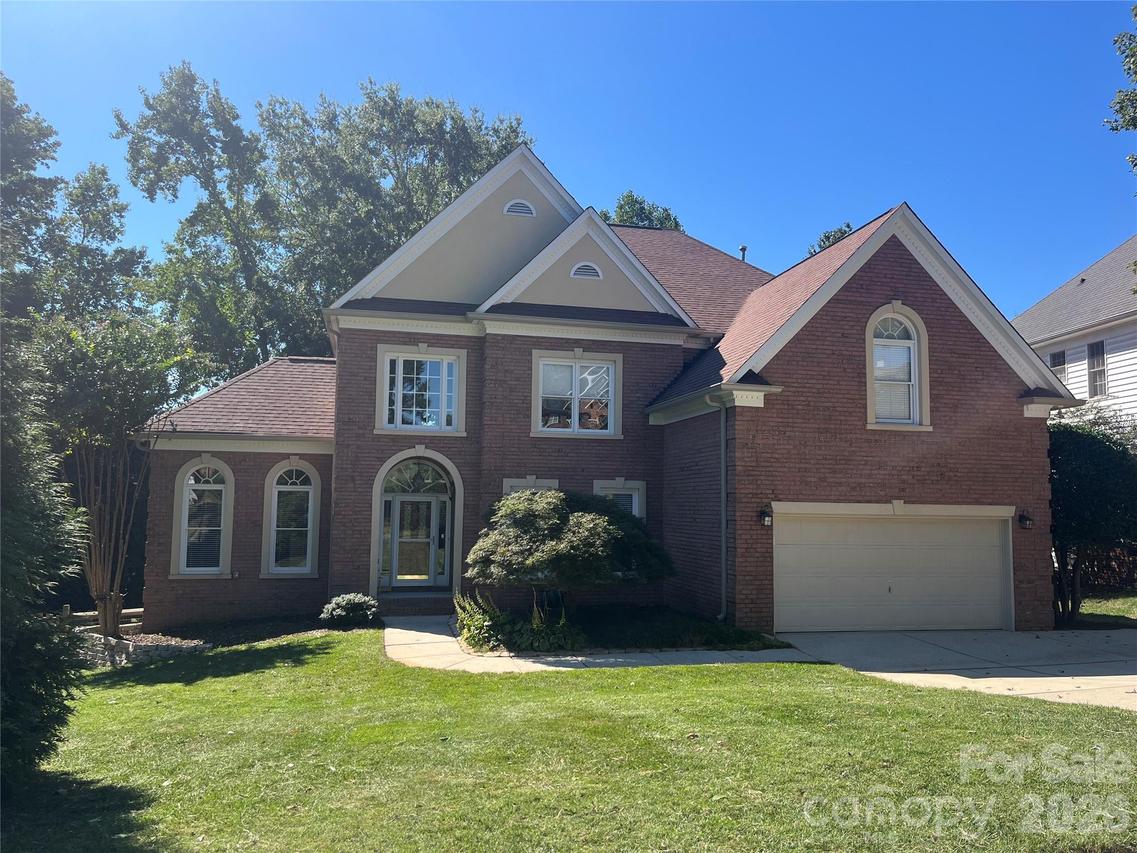
Photo 1 of 6
$895,000
| Beds |
Baths |
Sq. Ft. |
Taxes |
Built |
| 6 |
5.10 |
4,701 |
0 |
2000 |
|
On the market:
-3 days
|
View full details, photos, school info, and price history
A rare opportunity to own a basement home in one of Huntersville’s most desirable golf course communities. Located on a sought-after quiet street just a very short walk from Northstone’s premiere amenities, this spacious, beautifully designed home offers exceptional flexibility across three finished levels. The main floor features an open kitchen overlooking a soaring two story great room, a formal dining room, and a den/office with French doors and a gas fireplace. A private main level ensuite bedroom creates an ideal retreat for overnight guests. Upstairs, the expansive primary suite includes a custom closet, while three additional bedrooms offer thoughtful versatility—one with its own ensuite and two connected by a Jack and Jill bath. The finished basement is built for entertaining, complete with a custom bar, a flex room with barn door, and another ensuite bedroom. Enjoy Carolina weather from your elevated deck overlooking the fenced yard, complete with a firepit area and an oversized stamped concrete patio. This home features gleaming hardwoods, new carpet, abundant storage throughout, and a very functional floor plan. See attached document for all recent updates and features. Ideally located near major highways, shopping, dining, and top-rated schools. Northstone Club is a private club offering an award-winning golf course, tennis and pickleball courts, swimming pools, fitness center, clubhouse, restaurant, and an active social calendar. Professional photos to be uploaded 9/22
Listing courtesy of Kristen Kosicki, Ivester Jackson Christie's



