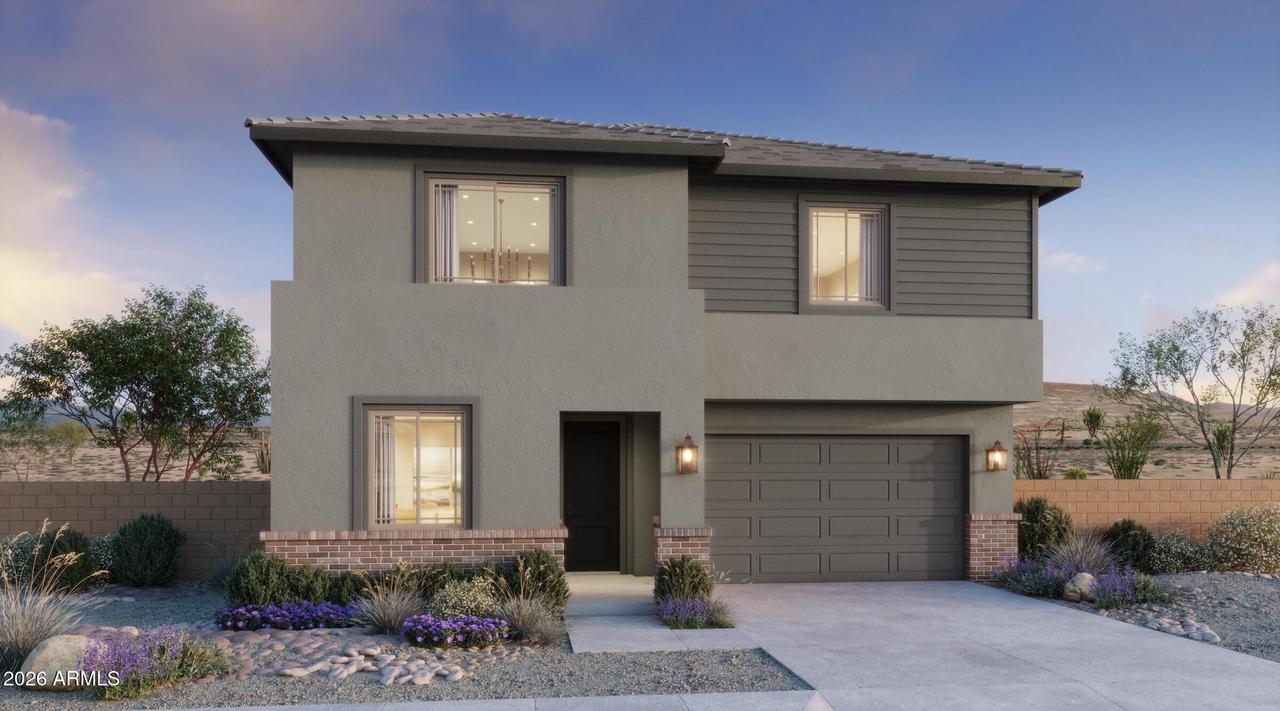
Photo 1 of 4
$584,990
| Beds |
Baths |
Sq. Ft. |
Taxes |
Built |
| 4 |
3.00 |
2,551 |
$0.75 |
2026 |
|
On the market:
1 day
|
View full details, photos, school info, and price history
Experience luxury living in Blossom Rock! Situated on one of the larger homesites in the collection, this stunning 2,501 sq. ft. Aspire floor plan offers 4 bedrooms, 3 baths, a spacious loft, and 2-car garage. Featuring our premier ELITE interior package with designer finishes, gorgeous cabinetry, quartz countertops, and striking matte black accents. The GOURMET KITCHEN boasts a 5-burner gas cooktop, built-in wall oven, designer hood, and spacious island. Retreat to the luxurious primary suite featuring a SUPER SHOWER! Enjoy a covered patio and resort-style amenities including pools, clubhouse, parks, playgrounds, fishing lake, dog parks, sports courts, scenic trails, and breathtaking Superstition Mountain views!
Listing courtesy of Sheridan Romero, Risewell Homes


