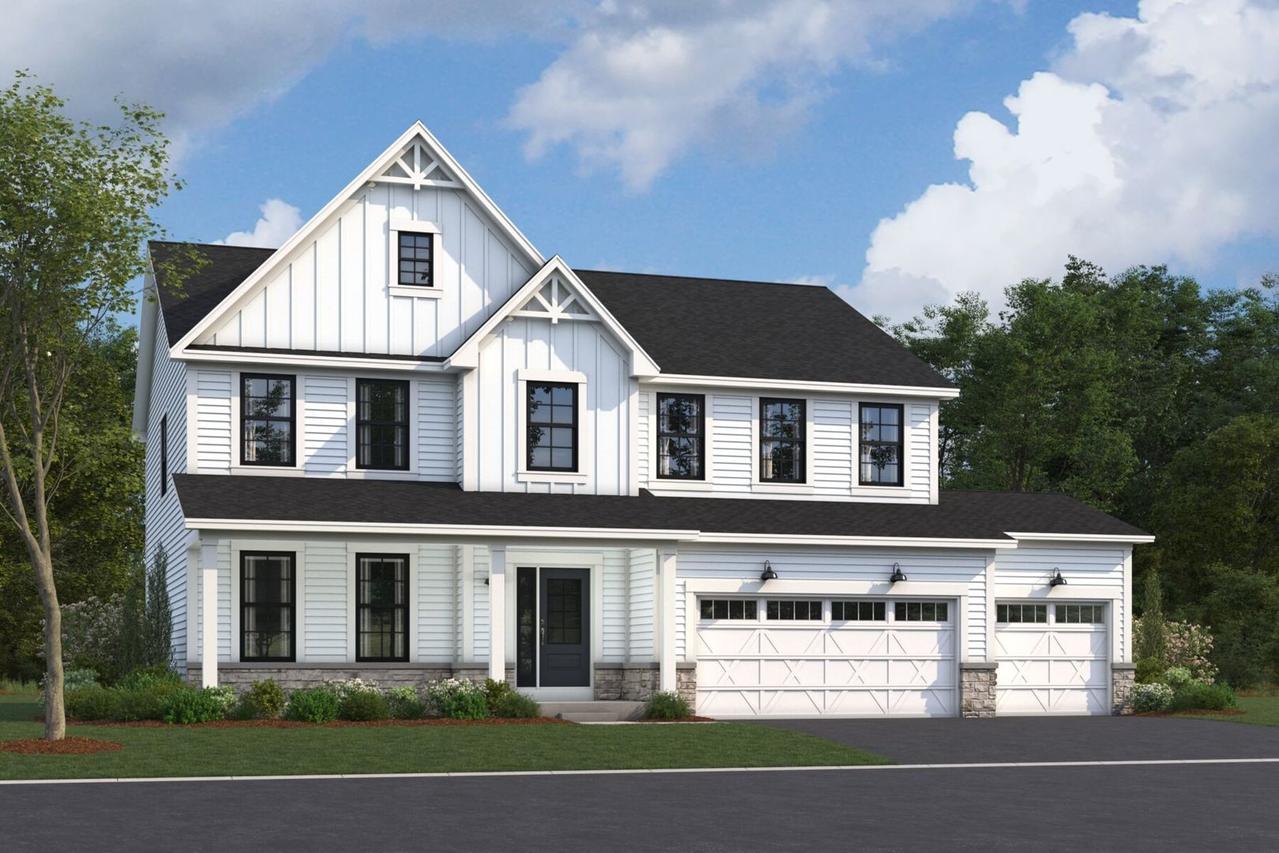
Photo 1 of 32
$848,460
| Beds |
Baths |
Sq. Ft. |
Taxes |
Built |
| 4 |
3.10 |
2,982 |
0 |
2026 |
|
On the market:
99 days
|
View full details, photos, school info, and price history
*Below Market Interest Rate Available for Qualified Buyers* The brand-new Fairchild plan, offering more than 3,000 square feet of living space, is designed with functionality in mind. It features 4 bedrooms, a bonus room, 3.5 bathrooms, and a 3-car garage. Step inside to be welcomed by the foyer, a coat closet, a flex room, and a half bath. The gourmet kitchen is the heart of this home, boasting a corner pantry, ample countertop space and cabinetry, and an oversized island overlooking the breakfast area and family room. The mud room, accessible from the garage, includes a spacious coat closet and is situated right next to the laundry room. Upstairs, you'll find 4 spacious bedrooms and a bonus room. Each bedroom features ample space, closets, and large windows. The owner's suite stands out with 3 large windows in the bedroom, a massive walk-in closet, and attached bathroom. Rounding out this home is a 9 foot lookout basement with a rough-in for a future bathroom. Broker must be present at clients first visit to any M/I Homes community. *Photos are of a model home, not subject home* Lot 132
Listing courtesy of Linda Little, Little Realty