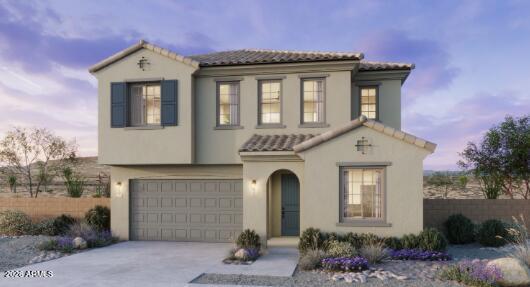
Photo 1 of 4
$554,990
| Beds |
Baths |
Sq. Ft. |
Taxes |
Built |
| 4 |
3.00 |
2,426 |
$0.75 |
2026 |
|
On the market:
1 day
|
View full details, photos, school info, and price history
Experience elevated living in Blossom Rock! This impressive 2,426 sq. ft. Evolve floor plan offers 4 bedrooms, 3 baths, a spacious loft, and 2-car garage. The showstopping GOURMET KITCHEN features quartz countertops, rich cabinetry, designer backsplash, a large island, 5-burner gas cooktop, built-in wall oven, and sleek stainless steel hood. Enjoy open-concept living, a downstairs bedroom and full bath, luxurious primary suite, and covered patio. Embrace the Blossom Rock lifestyle with resort-style pools, clubhouse, community center, scenic walking and biking trails, parks, playgrounds, fishing lake, dog parks, sports courts, picnic/BBQ areas, and breathtaking Superstition Mountain views! Your dream home awaits!
Listing courtesy of Sheridan Romero, Risewell Homes


