Photo 1 of 42
$625,000
| Beds |
Baths |
Sq. Ft. |
Taxes |
Built |
| 3 |
3.10 |
3,568 |
$6,398.96 |
2000 |
View full details, photos, school info, and price history
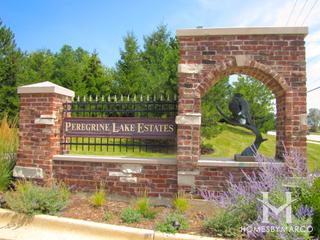
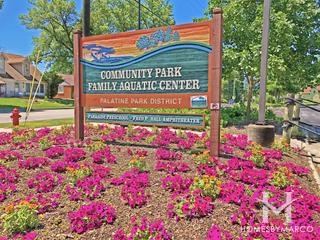
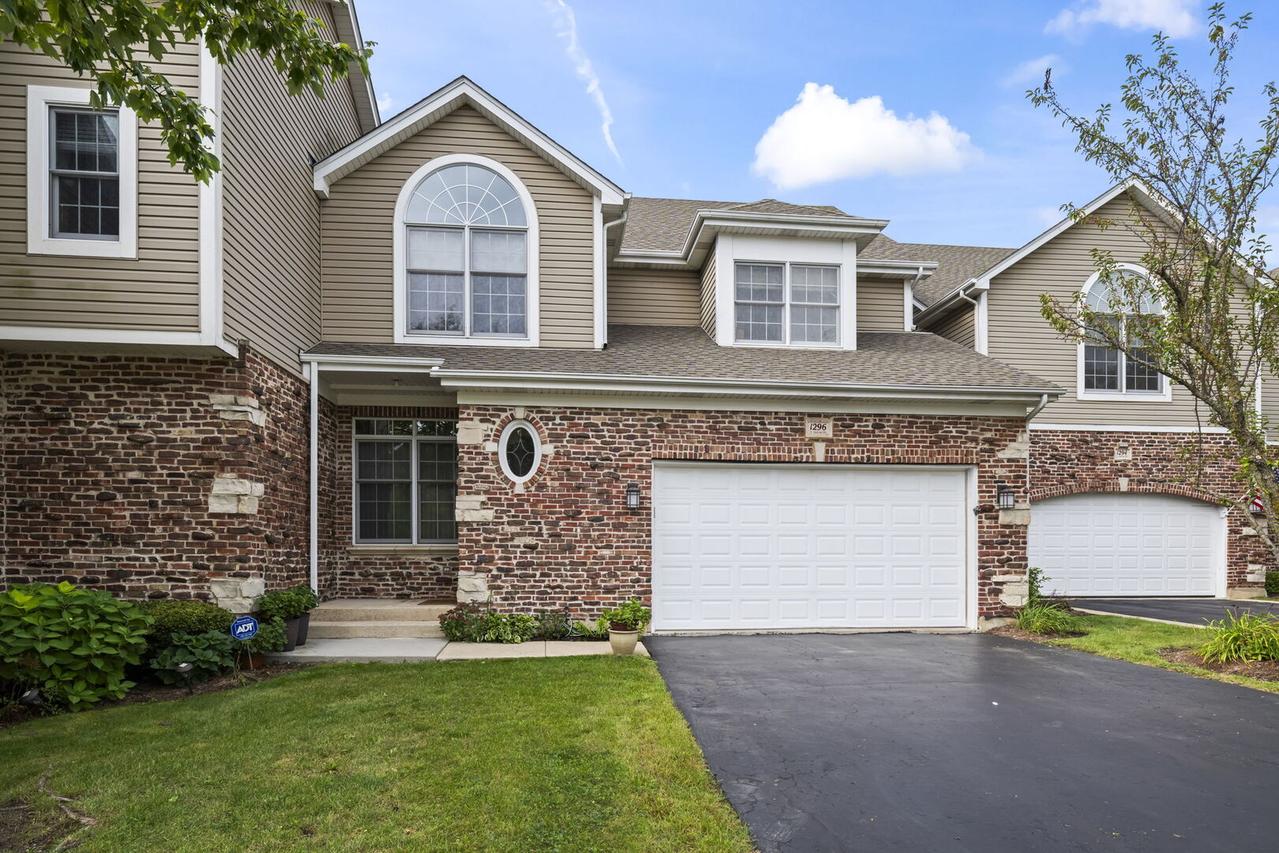
Be prepared to be impressed! You'll love the soaring ceilings, open floor plan and oversized rooms in this luxurious townhome! Three bedrooms plus loft, 3.5 baths, walkout lower level and 2.5 car garage! Located in prestigious Peregrine Lake Estates near award-winning schools and parks. Walk up the gorgeous open staircase to the 2 ensuite bedrooms with full baths plus a loft that overlooks the great room below. A huge walk-in closet and laundry area complete the upper level. The main level has newer hardwood floors, a welcoming foyer, gracious living room, entertaining-sized dining room and an enormous family room with a FP and remote controlled blinds on huge west-facing windows. 3 doors from the kitchen and main room lead to the large balcony deck. A half bath and guest closet are located in the secondary foyer by the spacious garage. The lower level walk-out has more living and entertainment space (possible in-law arrangement?) with its wet bar, electric FP, big bedroom, full bath and private patio. This special home is a rare opportunity to enjoy an luxury lifestyle while having easy access to Rt 53, the toll road and 2 train stations. New stove, roof 2020, furnace & a/c 2021. Must see!
Listing courtesy of Susan Gould, Berkshire Hathaway HomeServices Starck Real Estate