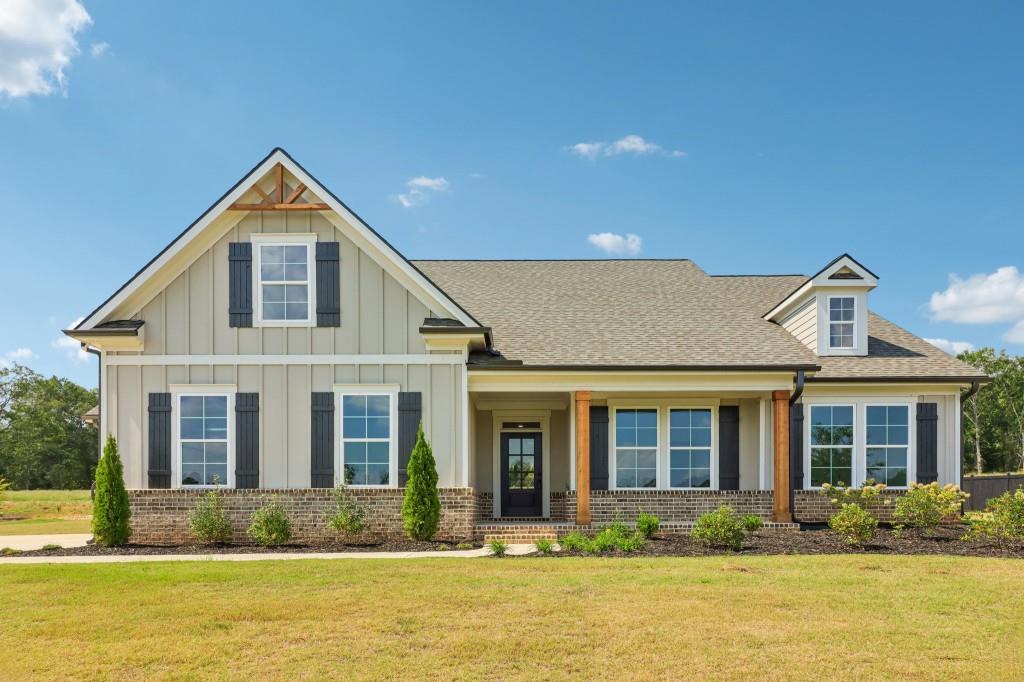
Photo 1 of 81
$569,900
| Beds |
Baths |
Sq. Ft. |
Taxes |
Built |
| 4 |
3.00 |
2,549 |
$1,347 |
2026 |
|
On the market:
2 days
|
View full details, photos, school info, and price history
The Blackburn plan built by My Home Communities! Quick Move-In! Welcome to this 4 bed, 3 bath ranch with bonus room, beautifully situated on over 4.8 acres of private land. This thoughtfully designed home features a side-entry, cedar columns, and inviting front porch. Inside, the open-concept floor plan showcases a gourmet kitchen with 42" wood hood cabinets, large island, quartz countertops, wall oven, and pendant lighting. The spacious family room features coffered ceilings and a linear electric fireplace with shiplap from floor to ceiling. The luxurious primary suite offers a large tiled super shower with niche, bench, and frameless glass door. Additionally, there are 2 secondary bedrooms and laundry room on main floor. Upstairs includes a loft/bedroom with full bath. Other standout features include LVP flooring, mud bench, oak tread stairs, timeless black hardware, and much more. Schedule a showing today! $17,000 Summer Send Off Incentive with contract written by 09/30/2026 with use of sellers preferred lender.
Listing courtesy of Tamra Wade & Emily Wade, RE/MAX Tru & RE/MAX Tru



