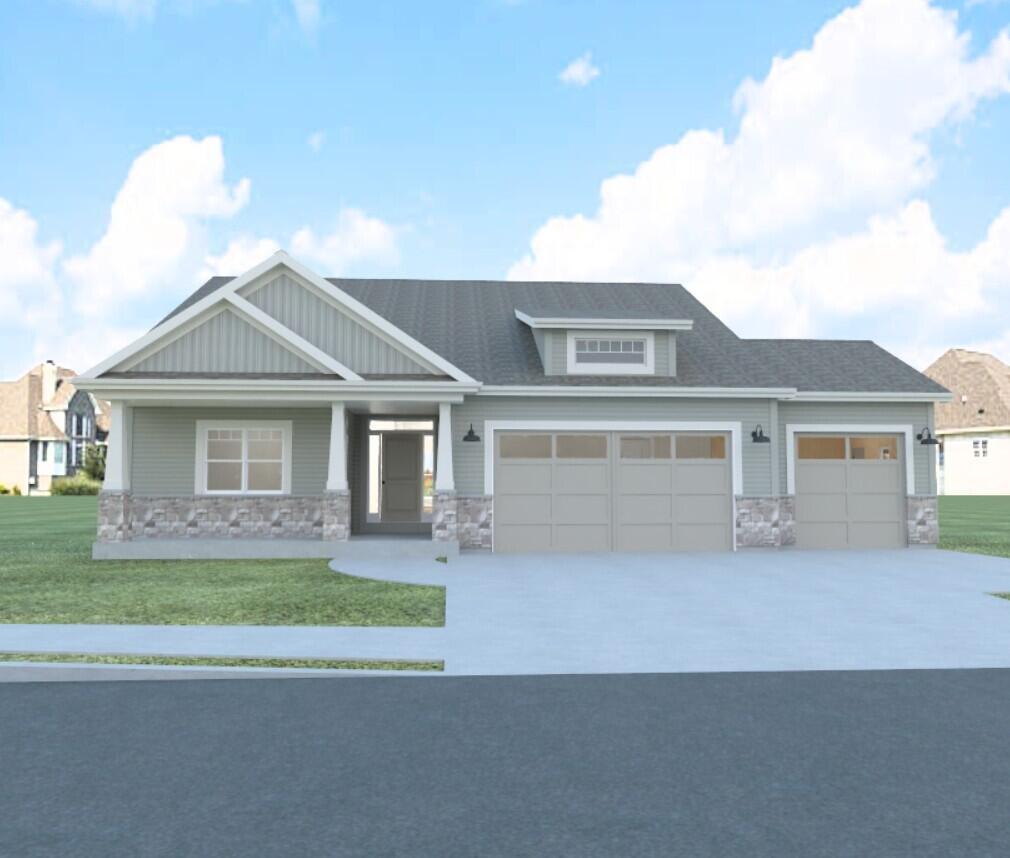
Photo 1 of 8
$589,900
| Beds |
Baths |
Sq. Ft. |
Taxes |
Built |
| 3 |
2.00 |
1,653 |
$1.40 |
2026 |
|
On the market:
69 days
|
View full details, photos, school info, and price history
Another quality-built home! The popular Bryson floor plan offers 3 bedrooms, 2 bathrooms, and 1,653 sq. ft. of thoughtfully designed living space. The open-concept layout features a spacious kitchen with quartz countertops, soft-close cabinetry, a large island, and pantry overlooking the dining area and great room with fireplace. The private primary suite includes a walk-in closet, dual vanities, and tiled walk-in shower. Additional highlights include main-floor laundry, mudroom, full basement, covered front porch, and attached 3-car garage. Located in desirable Canopy Hill community in Union Grove. Includes a 15-year dry basement warranty and 1-year builder warranty. Estimated completion October 2026.
Listing courtesy of Kristin Day-Thiele, Bear Homes, LLC


