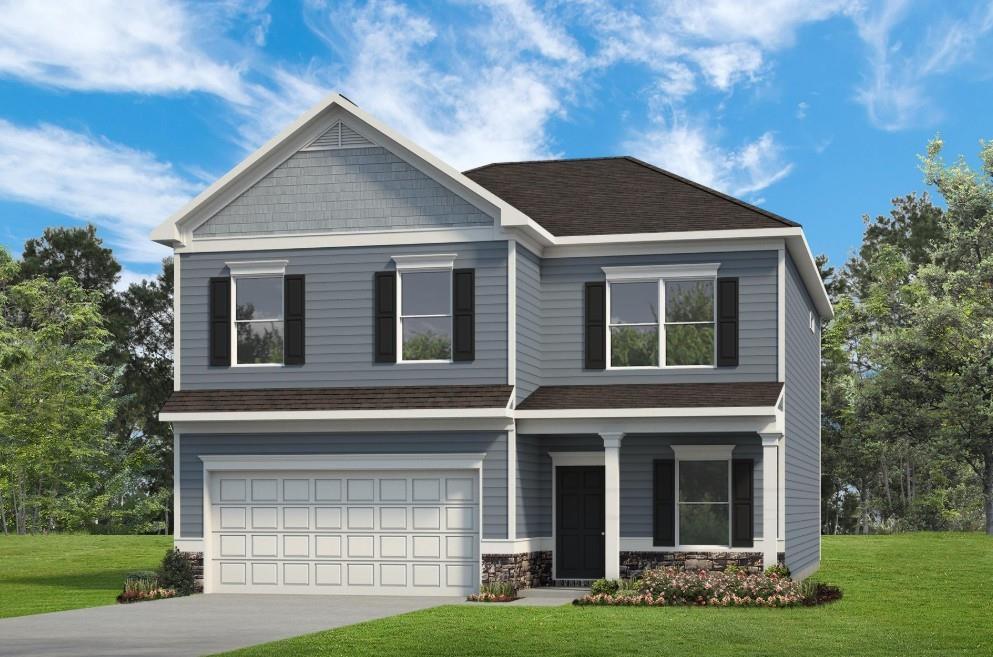
Photo 1 of 36
$311,990
| Beds |
Baths |
Sq. Ft. |
Taxes |
Built |
| 4 |
2.10 |
2,565 |
$1 |
2026 |
|
On the market:
2 days
|
Est. Monthly Payment:
$1,868($1,868 + $0 taxes*)
View full details, photos, school info, and price history
Move-In Ready December! The Harrington plan by Smith Douglas Homes in the Southbend community. Set on a serene homesite, this beautifully upgraded home offers the perfect blend of comfort and style. The open concept floorplan offers a true standout kitchen with granite countertops, and stainless steel appliances and 42" upper cabinets for additional storage. A large island overlooks the family room making it easy to stay connected while cooking or hosting. A separate dining room is ideal for more formal gatherings. The back patio overlooks a level backyard. Throughout both levels 9ft ceiling heights create an airy feel. Upstairs are four bedrooms highlighted by an oversized primary suite with a trey ceiling, dual-vanity bathroom with a walk-in tiled shower. The convenient laundry room can be accessed through the primary suite. Ask about incentives with use of preferred lender. (Please note: Photos are representative of the floor plan and not of the actual home.)
Listing courtesy of Angela Laughridge, SDC Realty, LLC



