Photo 1 of 1
$380,950
Sold on 6/18/26
| Beds |
Baths |
Sq. Ft. |
Taxes |
Built |
| 4 |
3.00 |
2,436 |
$337 |
2026 |
|
On the market:
0 days
|
View full details, photos, school info, and price history
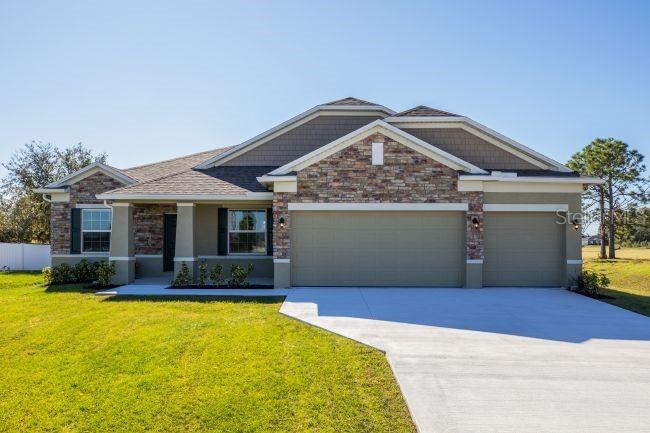
The Sierra blends timeless design with spacious living, highlighted by a covered front porch, stone accent exterior, upgraded full glass front entry door, and impressive 9'4" ceilings that create an open, airy feel throughout. Inside, a formal dining room welcomes guests, while a private den with French doors provides the flexibility for a home office, library, or media space. Custom interior paint, crown molding, deluxe interior trim, lever door hardware, brushed nickel fixtures, cordless blinds throughout, and abundant LED lighting, including six in the Great Room and four in the primary bedroom, add refined finishes throughout the home.
The expansive Great Room flows seamlessly into a beautifully appointed kitchen featuring quartz countertops, upgraded wood cabinetry with crown molding, a designer tile backsplash, three pendant lights over the island, upgraded Samsung stainless steel appliances, an ENERGY STAR French door refrigerator, and generous workspace for everyday living and entertaining. Just beyond the Great Room, the covered lanai extends the living space outdoors, overlooking a fully sodded yard with an irrigation system.
Privately situated at the rear of the home, the primary suite showcases an elegant tray ceiling, multiple closets, and a deluxe primary bath featuring an upgraded layout, a window for natural light, brushed nickel fixtures, and a comfort-height toilet. Three additional bedrooms are thoughtfully positioned on the opposite side of the home and are served by two full bathrooms, creating a well-designed split-bedroom floor plan.
Additional highlights include a spacious three-car garage with two garage door openers, Samsung washer and dryer, network connection panel, home theater prewire, two exterior flood lights with appliance outlet, and numerous thoughtfully selected upgrades that enhance both style and everyday convenience.
Listing courtesy of Non-Member Agent, STELLAR NON-MEMBER OFFICE


