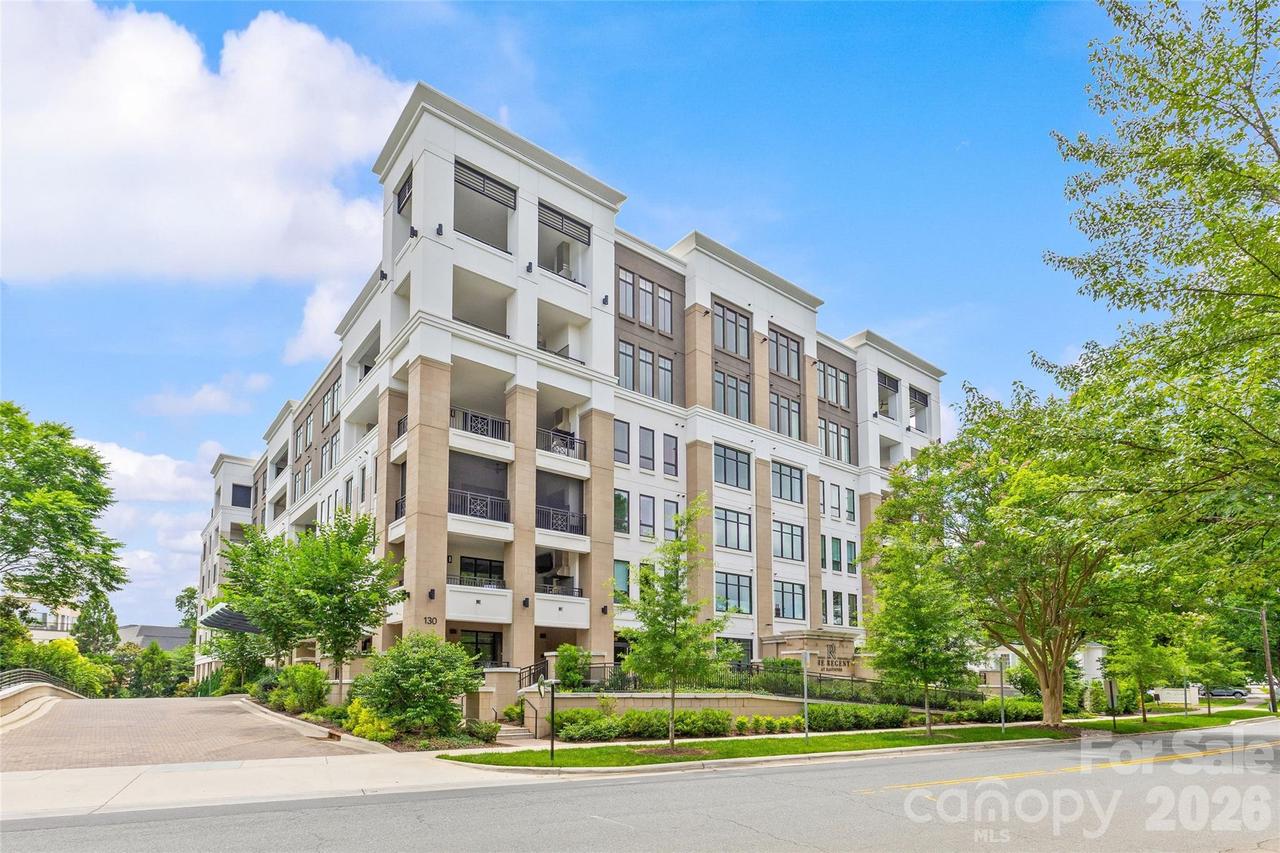
Photo 1 of 48
$4,530,000
Sold on 6/26/26
| Beds |
Baths |
Sq. Ft. |
Taxes |
Built |
| 4 |
4.10 |
4,558 |
0 |
2024 |
|
On the market:
29 days
|
View full details, photos, school info, and price history
Experience an extraordinary blend of luxury, privacy, and convenience in this impeccable 4,500+ sq/ft residence at The Regent at Eastover, one of Charlotte's most prestigious condominium communities completed in 2024. This exceptional unit offers the scale and sophistication of a single family home paired with effortless lock-and-leave living in the heart of Eastover. A secure elevator opens directly into a private foyer, leading to the stunning interiors that have been extensively enhanced by owner upgrades, designer fixtures, custom built-ins, and exceptional craftsmanship throughout. Designed for both elegant entertaining and everyday comfort, the thoughtful floorplan features a handsome study, living room with fireplace, spacious family room, and elegant dining area. The chef's kitchen is beautifully appointed with honed granite countertops, abundant white cabinetry, premium appliances, a large island with bar seating, custom beverage bar with wine fridge, and scullery. The covered terrace, featuring automatic screens and a built-in grill, seamlessly extends the living space outdoors.The luxurious primary suite offers a 2nd private terrace with fireplace, and a spa-like bath featuring an oversized glass shower, soaking tub, dual vanities, dual water closets, and two custom walk-in closets. Three additional bedroom suites each feature private baths and walk-in closets. Additional highlights include a dedicated generator, automatic blinds, expansive laundry/drop zone, two assigned garage parking spaces, and private storage closet just outside the unit. Resident amenities include concierge service, rooftop terrace, fitness center, conference room, and owners' lounge with bar. A rare opportunity to enjoy maintenance-free luxury living without compromise in one of Charlotte's most desired neighborhoods.
Listing courtesy of Anne Bell, Helen Adams Realty



