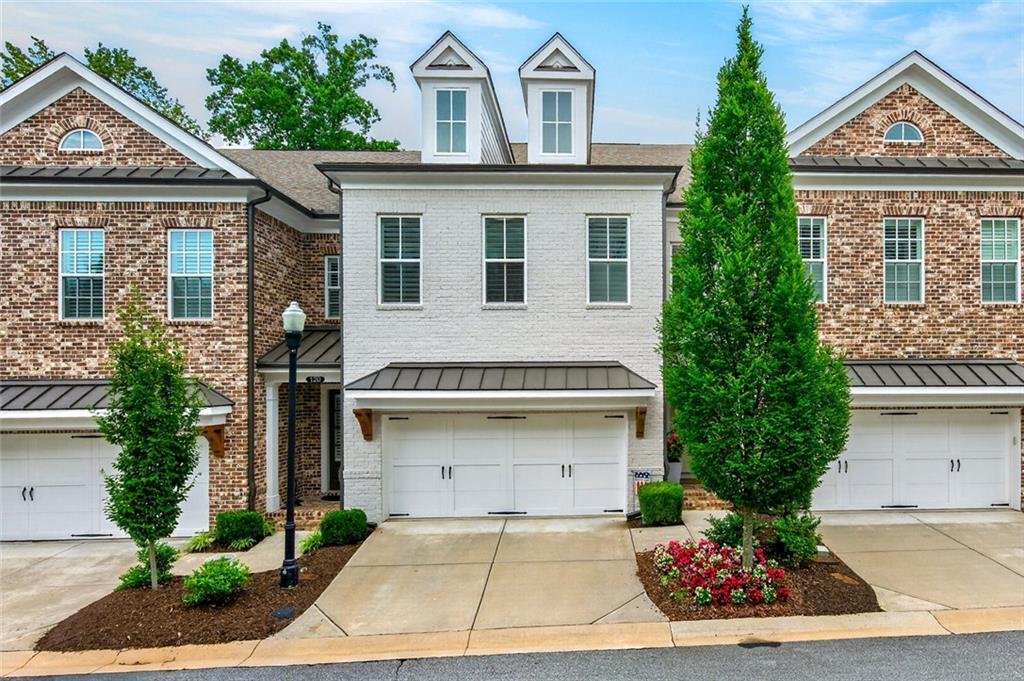
Photo 1 of 42
$1,100,000
Sold on 7/31/26
| Beds |
Baths |
Sq. Ft. |
Taxes |
Built |
| 4 |
3.10 |
3,056 |
$6,858 |
2018 |
|
On the market:
49 days
|
View full details, photos, school info, and price history
Exceptional new listing in Alpharetta’s East of Main! One of the largest floorplans offers 4 bedrooms plus a second family room. Beautifully upgraded with hardwood floors throughout, custom closet systems, updated lighting, frameless shower glass, and back yard turf – just to name a few! Shiplap foyer opens to a stunning fireside living area! Kitchen has stacked Wellborn soft close cabinetry, 5 burner gas stove, French drawer fridge, large island, quartz counters and walk-in pantry. The upstairs has a beautiful primary suite with a spa-like bathroom with separate shower and soaking tub. 2 additional bedrooms, updated bathroom and laundry round out the top floor. Terrace level offers a second living space, a private guest suite, and a full bathroom. The small fenced-in backyard with turf is perfect for your pet. The 2-car - kitchen level - garage with built in storage is icing on the cake for this beautiful property. If you ever decide you need an elevator, the elevator shaft is ready for your installation – in the meantime take advantage of the abundance of storage this offers. Enjoy a walkable lifestyle in Awesome Alpharetta. Farmer’s Markets, shopping, dining, breweries, library, Alpharetta Loop walking trail all just steps from your front door .
Listing courtesy of Marian Chesbrough, Berkshire Hathaway HomeServices Georgia Properties




