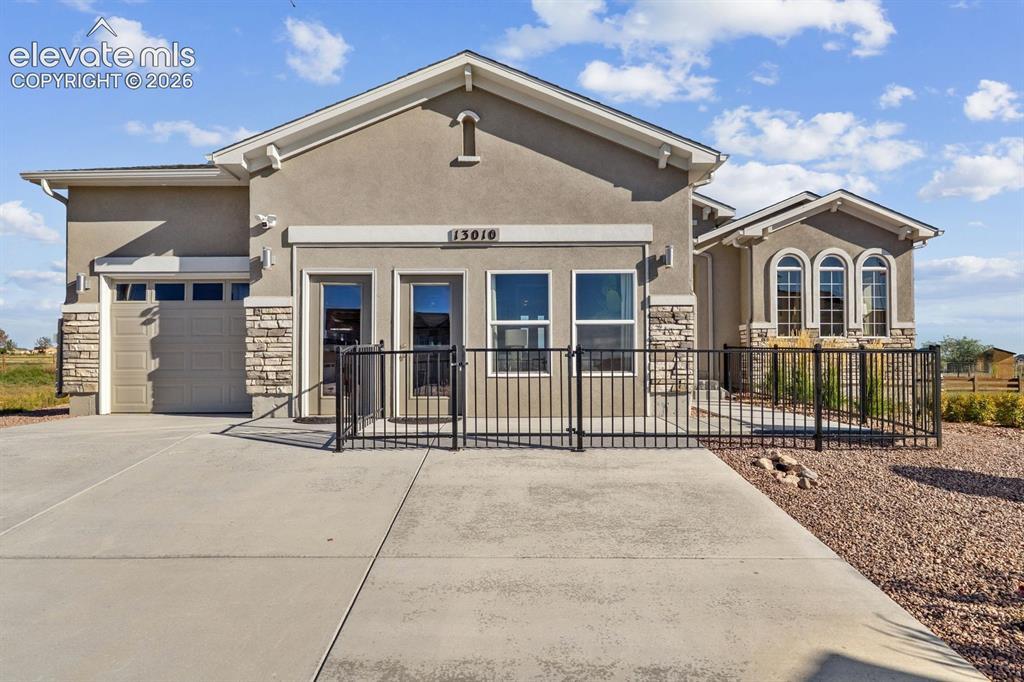
Photo 1 of 50
$795,500
| Beds |
Baths |
Sq. Ft. |
Taxes |
Built |
| 5 |
4.00 |
3,745 |
$5,309.72 |
2024 |
|
On the market:
104 days
|
View full details, photos, school info, and price history
Beautiful open ranch plan has 5 bedroom, 4 bath, 3 car garage, finished basement and AC. The Chef’s kitchen features stainless steel appliances (gas range, hood, wall micro/oven combo), designer cabinets, island with pendant lights, walk in pantry and butler’s pantry, and gorgeous quartz countertops. The stunning entry flows nicely into the formal dining and office/bedroom in the front and the kitchen is open to great room with fireplace, and dining nook with walk out covered patio. The master suite has sitting area, walk in closet and adjacent 5 pc bath. The laundry is on the main level and connects to master. The finished basement with 9 ft ceilings has 3 bedrooms and 2 full bath, rec room and a wet bar. The ample windows and light in this home make it bright, open and airy!
This home is designed for performance and energy efficiency and has received a HERS score. As a result, you should see savings on your utility bills. Schedule your appointment for viewing today!
Listing courtesy of Charles Roter, Charles Roter



