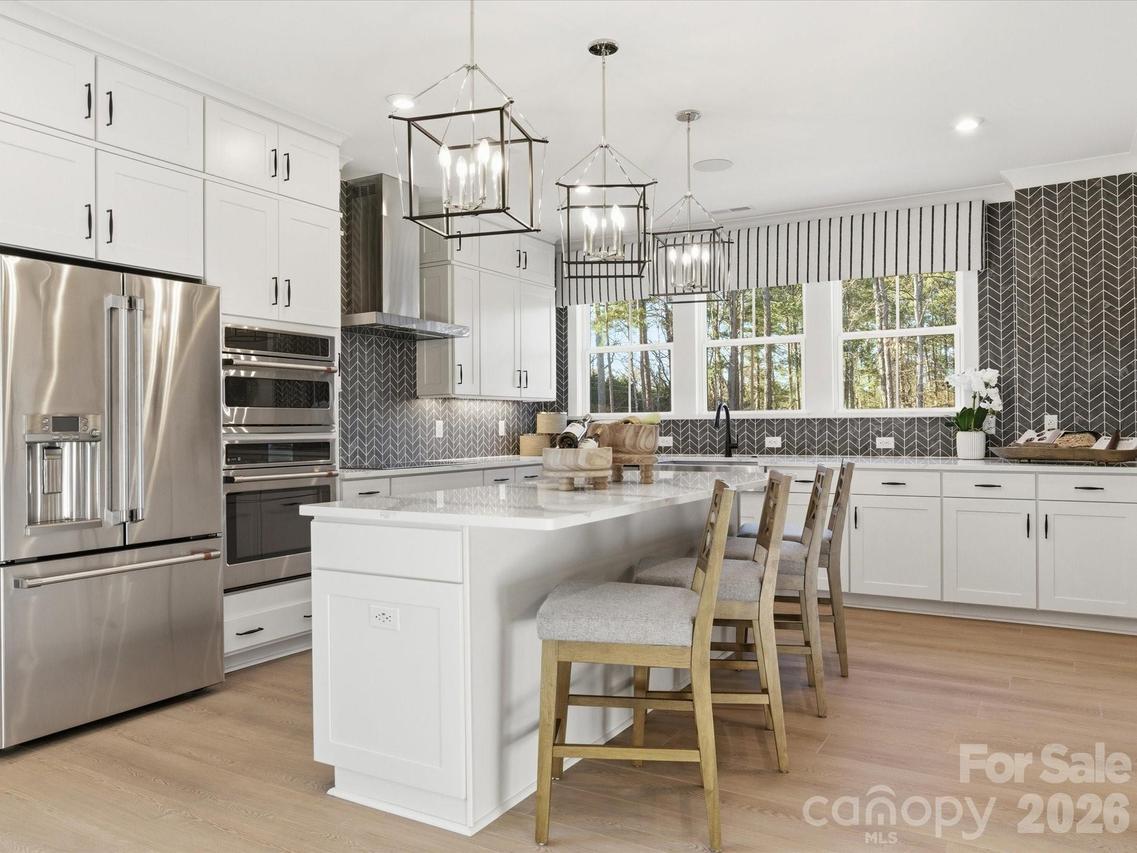
Photo 1 of 22
$603,505
Sold on 8/27/26
| Beds |
Baths |
Sq. Ft. |
Taxes |
Built |
| 4 |
3.10 |
2,338 |
0 |
2026 |
|
On the market:
180 days
|
View full details, photos, school info, and price history
The Regent plan at 13019 Lucy Park Lane offers flexible, thoughtfully planned living in Ascend, with an anticipated move-in of August 2026. Oak box stairs with metal vertical baluster rails and a drop zone near the garage set the tone for everyday ease, while a first-floor fourth bedroom with a full bath provides space for guests, extended living, or a home office. The gourmet kitchen is designed to impress, featuring a GE 36" Gas Cooktop Appliance Package, dual-tone cabinet with a contrasting island, upgraded pantry with built-in shelving, Liberty Gold white quartz countertops, and a neutral backsplash tile. Living flows outdoors through a 12-foot-wide, 8-foot-tall sliding glass door to covered outdoor living on the second floor. The primary suite is planned with warm brown cabinets, white quartz countertops, a tiled shower with built-in seat, and a tiled floor pan, with tiled walls also planned in the secondary bathroom for a polished finish.
Listing courtesy of Brooke Fields-Christenburg, TRI Pointe Homes INC



