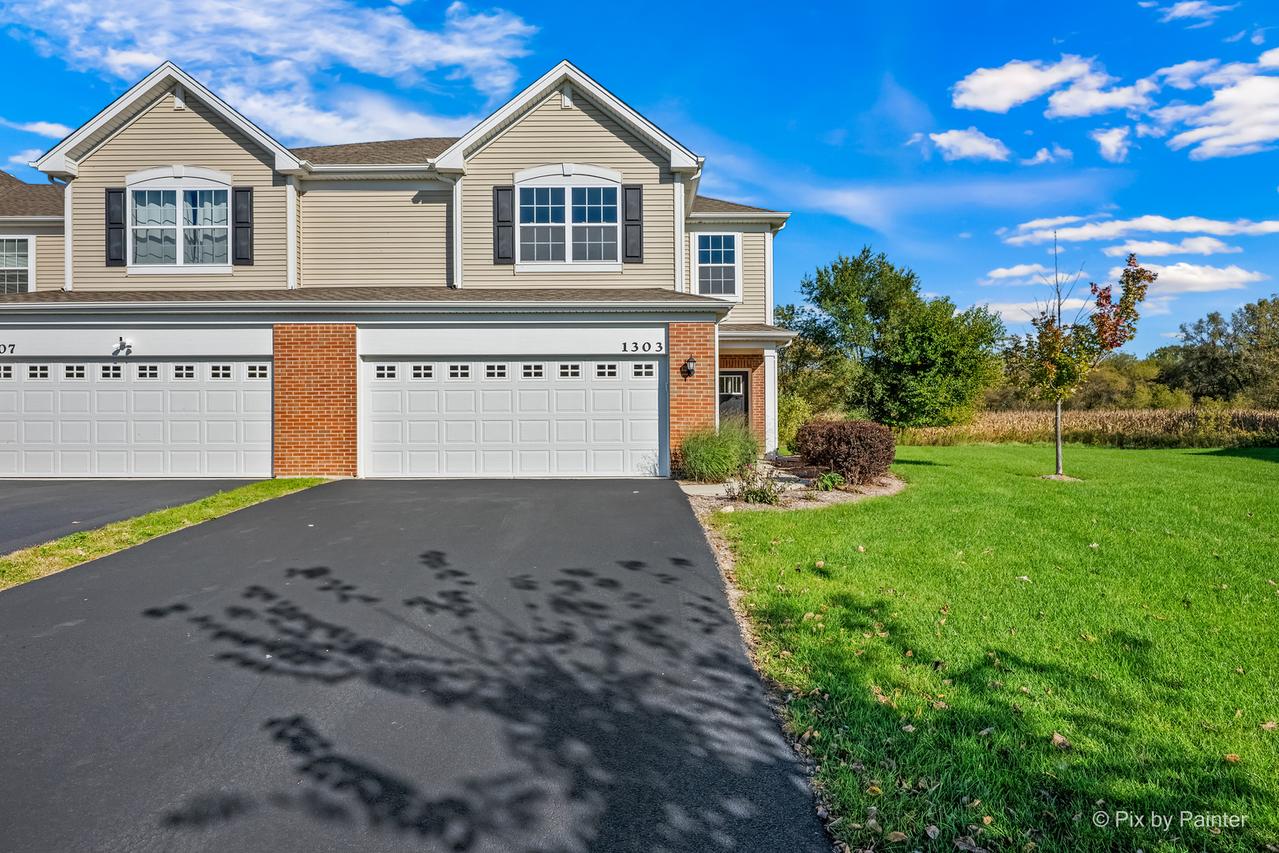
Photo 1 of 36
$325,000
| Beds |
Baths |
Sq. Ft. |
Taxes |
Built |
| 3 |
2.10 |
1,840 |
$8,303 |
2022 |
View full details, photos, school info, and price history
Welcome home to this Charlotte model with the Designer Select package in Legend Lakes! A spacious foyer welcomes you into an open main level featuring 9-foot ceilings and a seamless flow between the great room, kitchen and dining area. Sliding glass doors lead to the patio, making outdoor dining and entertaining easy. The kitchen features 42-inch cabinetry, quartz countertops, a generous center island and GE stainless steel appliances. Upstairs, the spacious primary suite offers a large walk-in closet and a private bath with a raised-height quartz vanity, walk-in shower with a clear glass door and linen storage. An impressive 18-by-13-foot second bedroom provides flexibility for guests, a home office or additional living space, while the full-size second-floor laundry room adds everyday convenience. Thoughtful finishes include decorative railings, satin nickel hardware and durable vinyl plank flooring in the kitchen, foyer, bathrooms and laundry room. Smart-home features include an eero mesh Wi-Fi system, Ring doorbell and security equipment, myQ garage control, a smart thermostat and Flo by Moen water shutoff. Enjoy all that Legend Lakes has to offer, including walking and biking paths, ponds, parks and sports fields. With McHenry's dining, shopping and recreation nearby, this home brings together comfortable living, modern conveniences and a welcoming community setting.
Listing courtesy of Kevin Dombrowski, HomeSmart Connect LLC