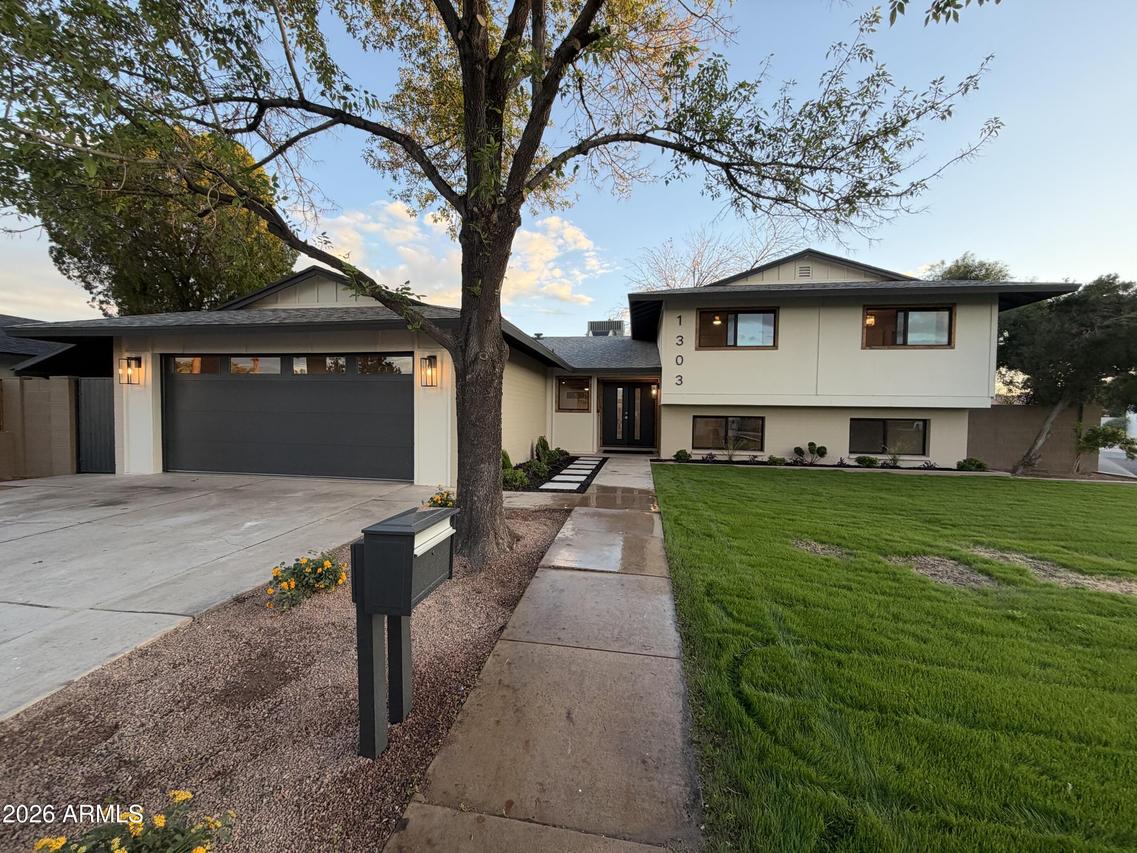
Photo 1 of 11
$649,000
| Beds |
Baths |
Sq. Ft. |
Taxes |
Built |
| 5 |
2.10 |
2,360 |
$2,422 |
1970 |
|
On the market:
0 days
|
Est. Monthly Payment:
$4,088($3,886 + $202 taxes*)
View full details, photos, school info, and price history
This extraordinary home is finally ready to be seen! This spectacular, complete remodel is sure to captivate, with everything in the home being new! Boasting 5 bedrooms and 2.5 bathrooms, this beautifully updated tri-level split floor plan is situated on a corner lot in a fantastic Tempe location, offering great schools, easy freeway access, and no HOA! The craftsmanship inside and out is truly one of a kind, beginning with the freshly designed and landscaped front yard and custom craftsman wood trim surrounding the windows and doors. Upon entering through the double doors, you are welcomed into a large, open great room featuring a beautiful, updated kitchen with an abundance of new cabinetry, quartz countertops, and new stainless steel appliances, including the refrigerator. A large kitchen island overlooks the spacious great room, complete with a stunning fireplace. The main level also features a large laundry room with plenty of pantry space and storage. The entire space flows effortlessly into the expansive backyard, which has been freshly landscaped by design and features a fully covered back patio with handcrafted tongue-and-groove ceilings. The lower level offers two bedrooms, a full bathroom, and an additional entertainment area perfect for a kids' space. You'll also find a large Butler's pantry with additional cabinetry and counter space. Upstairs is a truly impressive master suite, along with an additional bedroom that can also be used as a den or nursery. The master bedroom is unbelievable and has everything you could imagine, including plenty of space and a large, custom-built walk-in closet that is nothing short of amazing! The gorgeous master bathroom features double sinks, beautiful stonework that waterfalls from the ceiling to the floors, a large soaking tub, and a stunning walk-in shower. Additional upgrades include new windows throughout, new laminate flooring, tile, and carpet, new cabinetry and countertops, all new doors and fixtures, a newer roof and AC, and custom interior and exterior paint. The home also features a custom-built master closet and Butler's pantry. This property has been brought back to life while maintaining its original character and charm. It's truly a must-see! Welcome home!
Listing courtesy of Lisa Arnold, Gentry Real Estate


