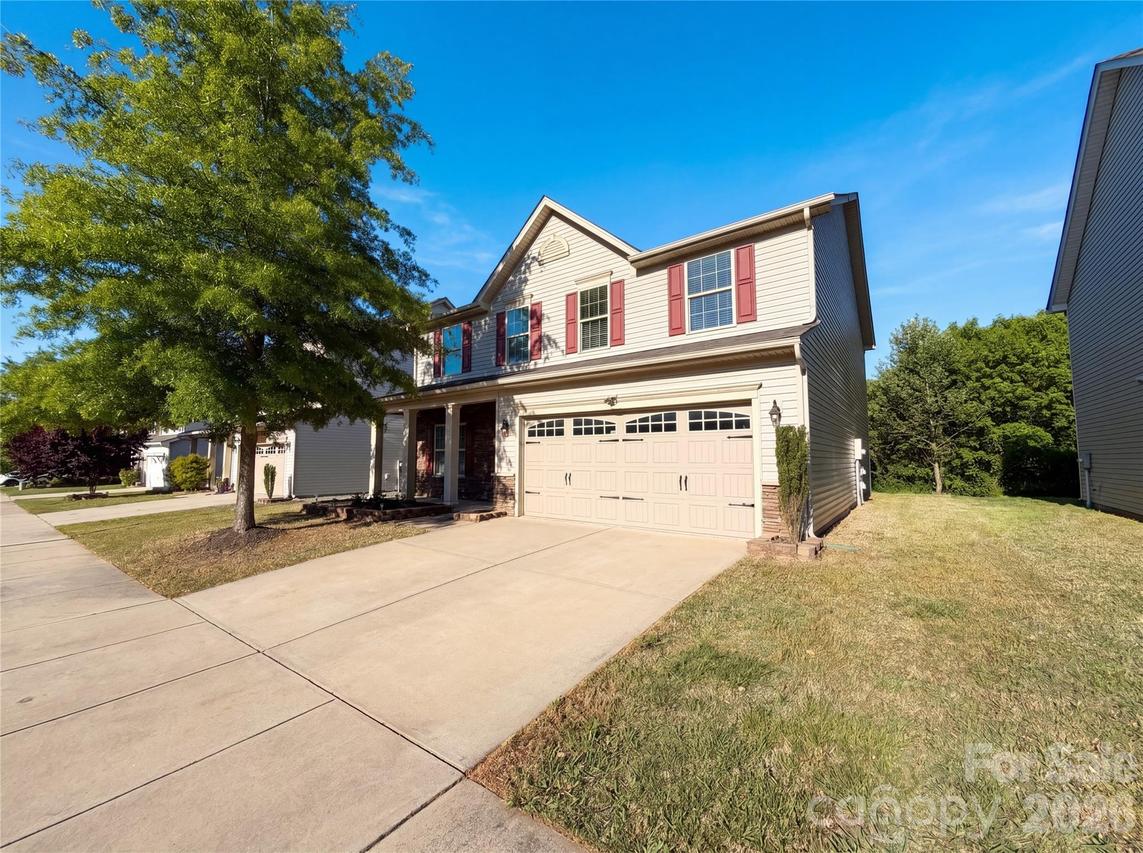
Photo 1 of 35
$369,800
Sold on 9/25/26
| Beds |
Baths |
Sq. Ft. |
Taxes |
Built |
| 3 |
2.10 |
2,606 |
0 |
2015 |
|
On the market:
79 days
|
View full details, photos, school info, and price history
Welcome to 1303 Farm Branch Drive SW, a beautifully maintained two-story home in the desirable Hampden Village community. Offering over 2,600 square feet of thoughtfully designed living space, this 3-bedroom, 2.5-bath home combines modern comfort with exceptional flexibility for today's lifestyle.
The open-concept main level features a spacious living area that flows seamlessly into the well-appointed kitchen, complete with stainless steel appliances, a center island, stylish backsplash, and abundant cabinet and counter space—perfect for entertaining or everyday living. A dedicated dining area and a versatile lower-level bonus room provide the ideal space for a home office, playroom, fitness room, or media room.
Upstairs, you'll find a generous primary suite with a large walk-in closet and a private en-suite bath, along with two additional bedrooms, a full bathroom, and a convenient upstairs laundry room. An expansive upper-level bonus loft offers even more flexible living space, making it perfect for a second family room, game room, homework area, or additional home office.
Step outside to enjoy the private backyard with a patio that's perfect for grilling, relaxing, or entertaining family and friends. An attached two-car garage, attractive curb appeal, and thoughtful layout make this home truly move-in ready.
Conveniently located near shopping, dining, parks, and major highways, this home offers the perfect combination of space, comfort, and convenience. With two separate bonus living areas and a functional floor plan designed to adapt to your needs, 1303 Farm Branch Drive SW is ready to welcome you home.
Listing courtesy of Ruth November, Jason Mitchell Real Estate


