Photo 1 of 1
$360,000
Sold on 8/10/23
| Beds |
Baths |
Sq. Ft. |
Taxes |
Built |
| 2 |
2.00 |
1,989 |
$1,205 |
1979 |
|
On the market:
136 days
|
View full details, photos, school info, and price history
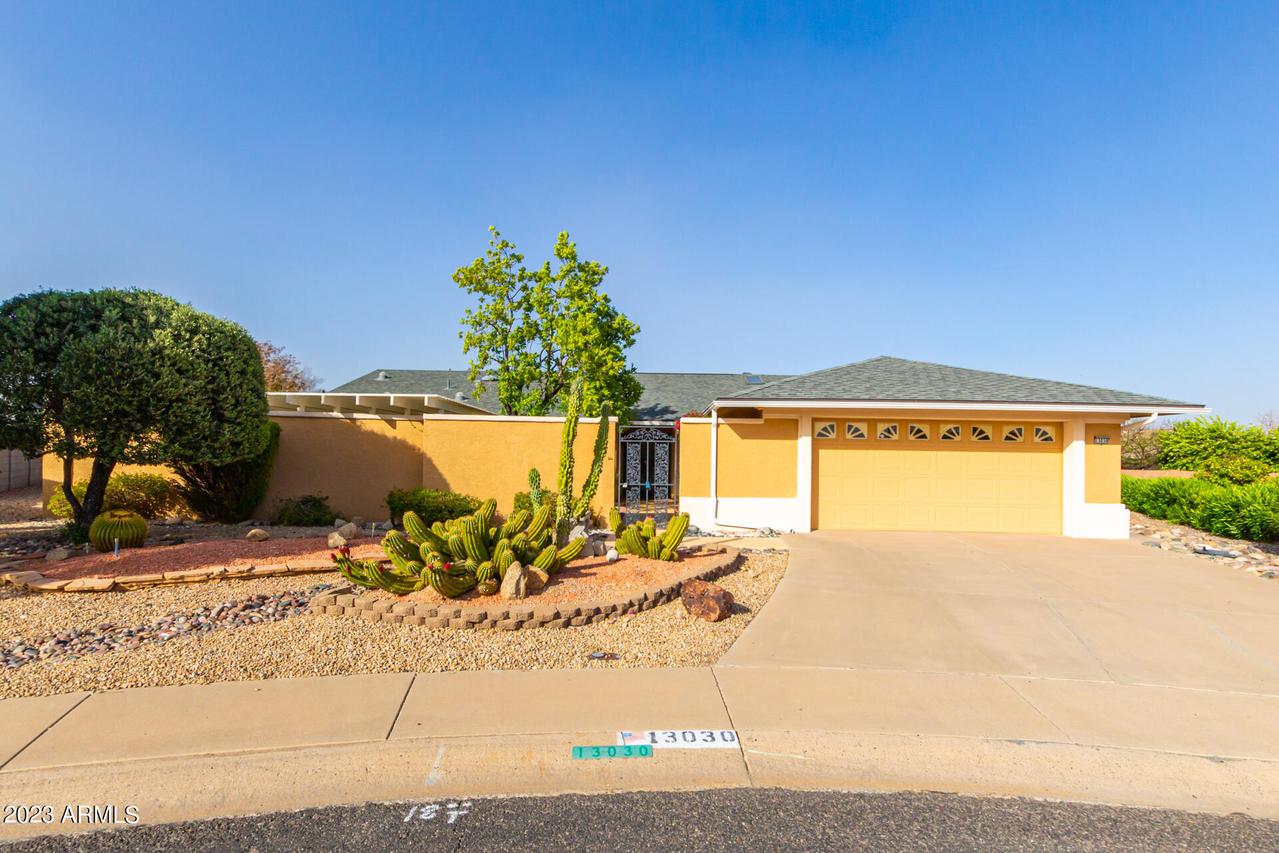
Located in Sun City West, this well-maintained, north/south facing Augusta floor plan features 1,989 sq ft of comfortable living space. The features start with a large 18k sq ft lot in a cul-de-sac, N/S exposure, roof (2015), and A/C unit (2015), fenced backyard, mature fruit trees, and in the low-tax area. Walking up, you're welcomed by beautiful desert landscaping, stucco exterior, enclosed private front patio, double entry door, and a large separate workshop of the back of the home. Inside you will notice spacious bedrooms, large walk-in closets, a separate den/hobby room, inside laundry, and a massive all season heated/cooled lanai not included in the square footage perfect for entertaining. This home is close to rec centers, golf courses, shopping and much more!
Listing courtesy of Kevin Reppy & Michael Reppy, Home Realty & Home Realty