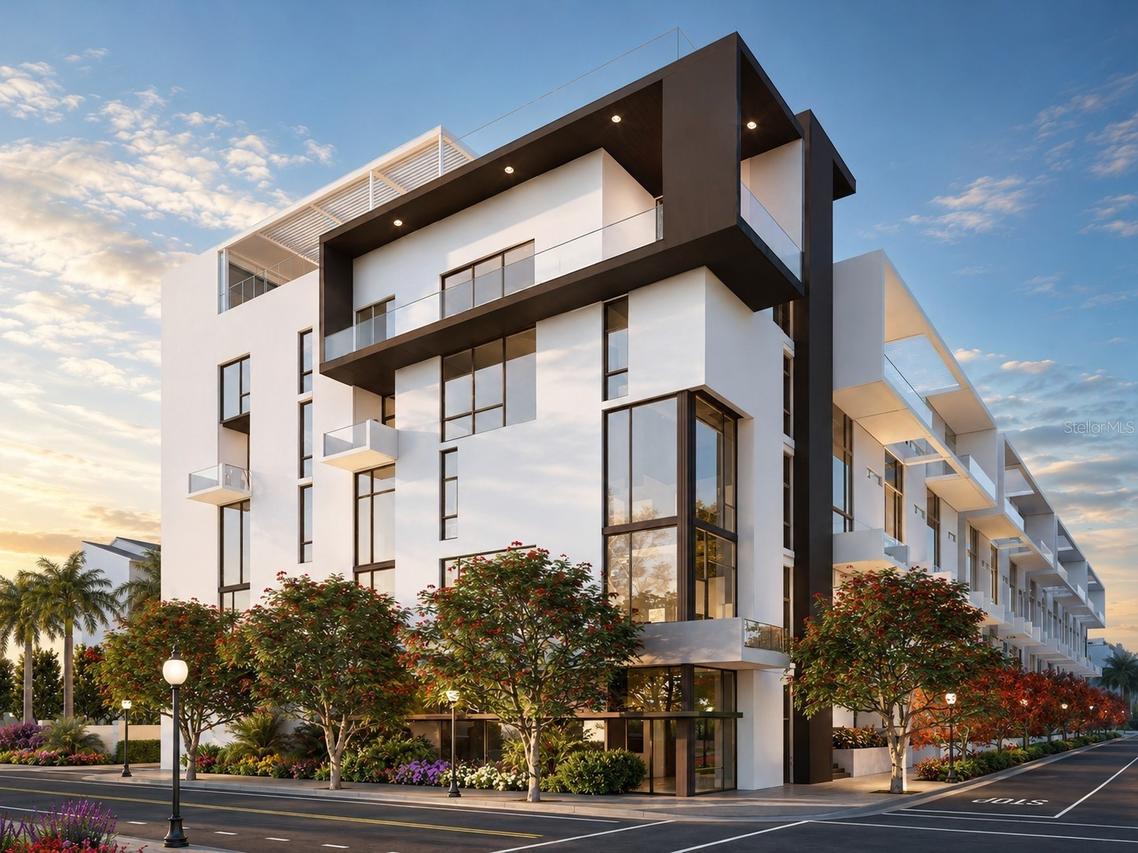
Photo 1 of 16
$795,000
| Beds |
Baths |
Sq. Ft. |
Taxes |
Built |
| 1 |
1.10 |
938 |
$8,590 |
2026 |
|
On the market:
200 days
|
View full details, photos, school info, and price history
Under Construction. The Grand Sanctuary Collection at The Gallery Sarasota offers the ease of a one-bedroom residence with the scale, storage, and livability of a larger home. This 1-bedroom, 1.5-bath residence features 938 square feet of thoughtfully designed interior living space, elevated by soaring 13-foot ceilings and dramatic full-height windows that fill the home with natural light.
An open layout creates seamless flow between the kitchen, dining, and living areas, while an 11-foot-wide full-height window in the great room enhances the sense of volume and openness. The modern kitchen, featuring flat-panel Italian cabinetry, is anchored by an oversized island and complemented by two built-in pantries. The primary suite is designed as a quiet retreat with an ensuite bath and linen closet, while the entry foyer with closet and spacious walk-in laundry room add everyday convenience rarely found in comparable downtown one-bedroom residences.
The Gallery Sarasota is an iconic 6-level, 60-residence boutique mid-rise located above the floodplain in a highly walkable downtown setting near the bay, Whole Foods, Main Street, The Bay Park, and the Rosemary District. Residents enjoy direct-to-outdoors entries, impeccably crafted Italian finishes, deeded private garage parking and storage, a rooftop terrace pool and social lounge with bay views, and a two-room fitness center with yoga studio. Schedule a private hardhat tour to experience the architecture, amenities, and downtown lifestyle of The Gallery Sarasota firsthand.
Listing courtesy of Chad Fonder & Teresa Tyrrell, COLDWELL BANKER REALTY & COLDWELL BANKER REALTY


