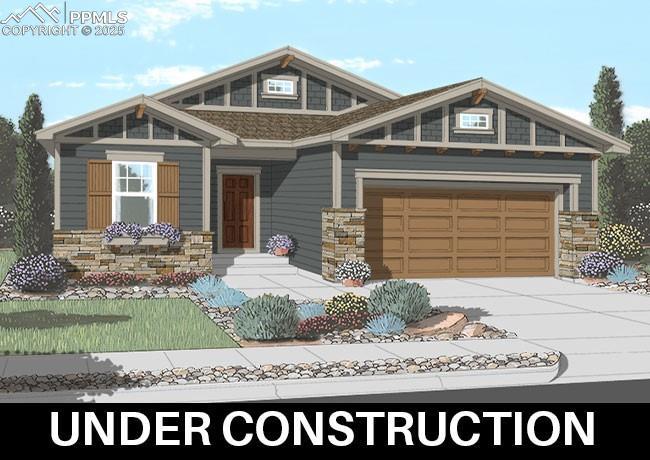
Photo 1 of 18
$639,825
| Beds |
Baths |
Sq. Ft. |
Taxes |
Built |
| 5 |
3.00 |
2,505 |
$2,603 |
2025 |
|
On the market:
447 days
|
View full details, photos, school info, and price history
Beautiful Craftsman ranch-style home with an open, inviting layout. The gourmet kitchen shines with a 30” gas cooktop,double ovens, microwave, upgraded dishwasher, and a spacious breakfast bar, undermount sink and granite countertops.A charming dining nook with a box window and extended cabinetry opens to a 20’ x 15’ patio complete with an installedgas line—perfect for effortless outdoor grilling. The great room is anchored by a stunning gas fireplace with floor-to-ceilingstacked stone and a stained wood mantel. The main level features a serene primary suite with the optional box window inthe bedroom and in the bathroom a large walk-in shower, double vanities, and private toilet room, as well as tile floors adnquartz countertops. On the main level there is a second bedroom and full bath. Downstairs, the finished basement offers 9’foundation walls, a rec room with wet bar, three additional bedrooms, and a full bath. Luxury vinyl plank flooringthroughout the main living areas adds warmth, durability, and timeless elegance. The oversized 3-car garage offers plentyof space for longer vehicles, toys or tools with a 4' extension on the 2-car section and 8' doors! This home has manystandard features other builders consider upgrades.
Listing courtesy of Manuel Rodrigues, Campbell Homes, LLC



