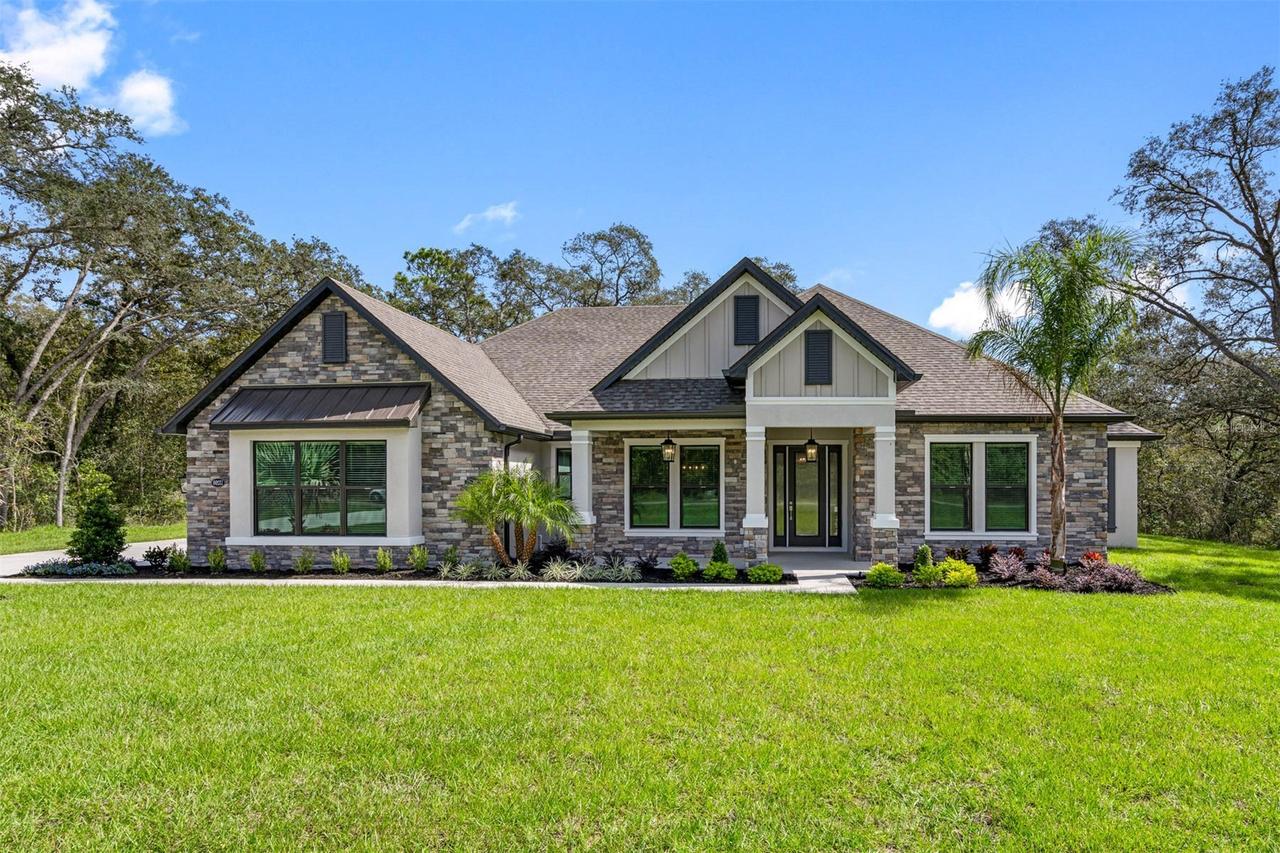
Photo 1 of 14
$804,900
| Beds |
Baths |
Sq. Ft. |
Taxes |
Built |
| 3 |
2.10 |
2,995 |
$9,672 |
2026 |
|
On the market:
112 days
|
View full details, photos, school info, and price history
Virtually Staged. Under Construction. Thoughtfully designed with comfort and style in mind, the Bradley floor plan offers three bedrooms, two-and-a-half bathrooms, and inviting spaces perfect for both everyday living and entertaining. A charming covered front porch creates a warm first impression, leading into a spacious open-concept layout where the kitchen, dining area, and family room seamlessly come together. The chef-inspired kitchen features expansive quartz countertops, abundant cabinetry, and a walk-in pantry that provides plenty of storage.
Tucked away for added privacy, the luxurious owner's suite serves as a peaceful retreat complete with a spa-like bathroom featuring a freestanding soaking tub, walk-in shower, and a generous walk-in closet with convenient access to the laundry room. Step outside to enjoy the covered outdoor living area with a built-in grill, creating the perfect setting for weekend cookouts, family gatherings, or relaxing evenings at home. The Bradley blends functionality, elegance, and comfort into a home you'll love for years to come.
Listing courtesy of Gayle Van Wagenen, LGI REALTY- FLORIDA, LLC


