Photo 1 of 36
$870,000
Sold on 8/19/26
| Beds |
Baths |
Sq. Ft. |
Taxes |
Built |
| 4 |
2.10 |
3,400 |
$13,866 |
2013 |
|
On the market:
34 days
|
View full details, photos, school info, and price history
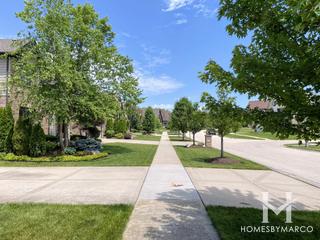
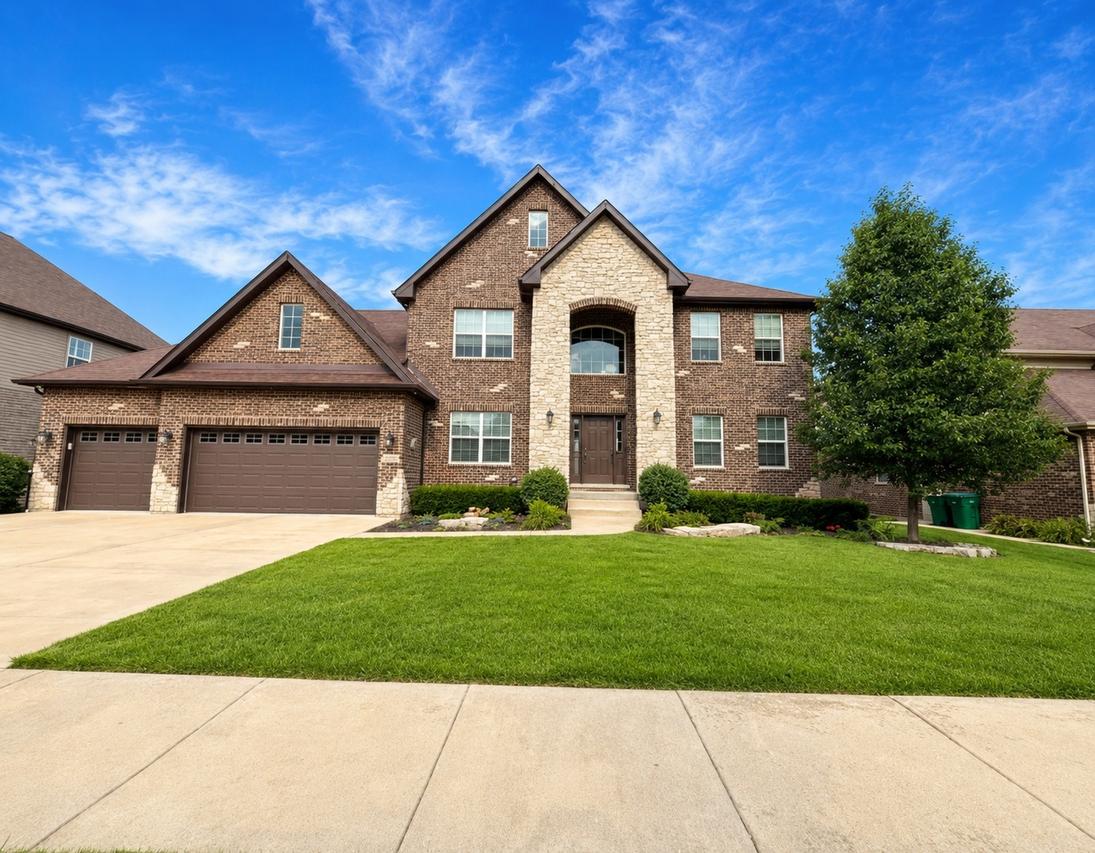
Multiple Offers Received! Welcome to this beautifully maintained 4-bedroom, 2.1-bath home in the sought-after Glens of Connemara, offering approximately 3,400 square feet of thoughtfully designed living space plus a full unfinished basement. A dramatic two-story foyer welcomes you into a bright, open floor plan featuring hardwood floors, elegant formal living and dining rooms, and a spectacular great/family room with fireplace. The gourmet kitchen is designed for entertaining with granite countertops, a massive center island, walk-in pantry, and a spacious breakfast area with direct access to the covered deck overlooking the private, tree-lined backyard. Upstairs, the luxurious primary suite features a tray ceiling, spa-inspired bath, and a generous walk-in closet. Three additional spacious bedrooms, all with walk-in closets, complete the upper level. Additional highlights include a new HVAC system (2025), an oversized 4-car attached w/tandem garage, a gas heater, and EV-ready capability. Ideally located near shopping, dining, parks, expressways, and vibrant downtown Lemont, and served by the award-winning Lemont High School. Move-in ready. Don't miss this exceptional opportunity to own a beautiful home in one of Lemont's most desirable communities.
Listing courtesy of Lai Cheng, Coldwell Banker Gladstone