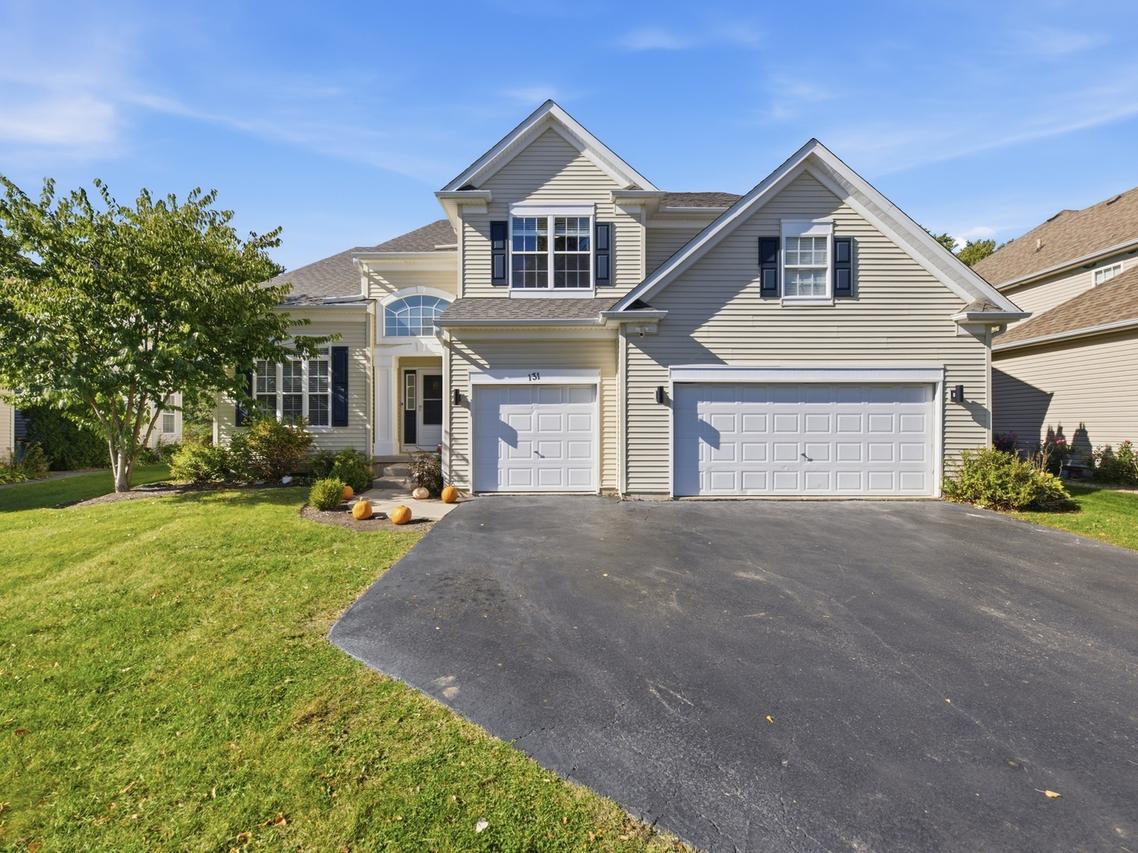
Photo 1 of 56
$525,000
| Beds |
Baths |
Sq. Ft. |
Taxes |
Built |
| 4 |
3.10 |
2,771 |
$11,057.44 |
2002 |
|
On the market:
1 day
|
View full details, photos, school info, and price history
Welcome to the desirable Timber Glen subdivision of Gilberts! This spacious 4+1 bedroom, 3.5-bath home offers over 4,100 square feet of finished living space, an attached 3-car garage, and a layout designed for both comfort and functionality. Step inside to a beautiful two-story foyer, hardwood floors, and bright, open living spaces. The main level features a formal living and dining room, dedicated office, and a spacious family room with soaring ceilings, a fireplace, and plenty of natural light. The updated kitchen offers quartz countertops, stainless steel appliances, and ample cabinet space. Upstairs, the primary suite features vaulted ceilings, a large walk-in closet, and a beautifully updated bathroom with a soaking tub and separate shower. The finished basement provides additional living space, a fifth bedroom, and a full bathroom with heated floors. Outside, enjoy a fully fenced backyard with a Trex deck and patio, perfect for relaxing or entertaining. Recent improvements include kitchen updates, a newer roof, refinished hardwood floors, and more. Conveniently located near parks, walking trails, forest preserves, shopping, restaurants, and everyday essentials, with easy access to Randall Road, I-90, and the Big Timber Metra station. Offering generous living space, thoughtful updates, and a great location, this home is ready for its next owner. Schedule your showing today!
Listing courtesy of Javier Alday, Realty of America, LLC