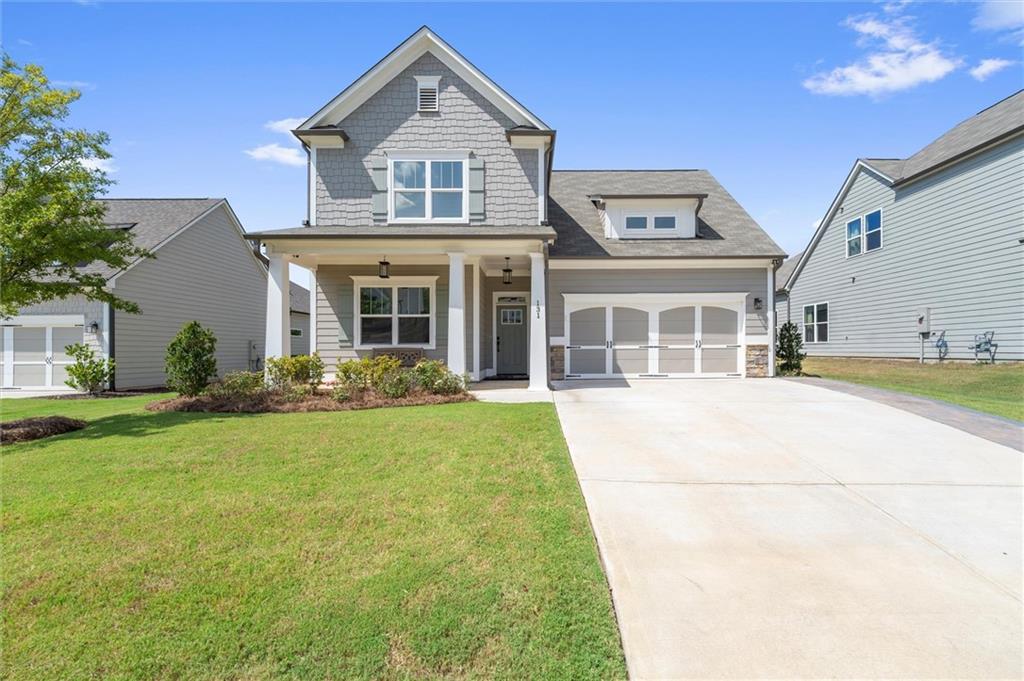
Photo 1 of 39
$744,900
| Beds |
Baths |
Sq. Ft. |
Taxes |
Built |
| 4 |
3.00 |
3,170 |
$7,940 |
2023 |
|
On the market:
49 days
|
View full details, photos, school info, and price history
BETTER THAN NEW, with over $35,000 in upgrades already done! This three-year-young home offers approximately 3,170 sq. ft., 4 bedrooms, 3 full baths, a dedicated office/flex room, and a flexible floor plan designed for easy living.
The primary suite and a second bedroom with full bath are both on the main level, along with a separate office/flex room. The open living space features 10-ft ceilings, 8-ft doors, wide doorways, and a spacious kitchen with GE Café appliances, large island, abundant cabinetry, and walk-in pantry. The primary suite overlooks the wooded backdrop and includes a stepless-entry shower and custom walk-in closet.
What sets this home apart are the upgrades already in place: custom closet, pantry and laundry organization, plantation shutters, whole-house window tint, aluminum fencing, and exceptional storage throughout. Upstairs, two additional bedrooms, a full bath, large second living area, and walk-in attic offer plenty of flexibility for guests, hobbies, or additional living space.
And then there’s the backyard. Beyond the level fenced yard, an illuminated walkway leads to a private fire-pit retreat tucked among the trees with café lighting and multiple seating areas, a special extension of the home made for relaxing and entertaining.
Private wooded views, thoughtful upgrades, flexible living spaces, and a convenient Woodstock location with easy access to Downtown Woodstock, Roswell, and Marietta Square. Move-in ready, without the projects that often come with a new home. Come and tour this home today!
Listing courtesy of Jeff Costen & Rosa Costen, EXP Realty, LLC. & EXP Realty, LLC.



