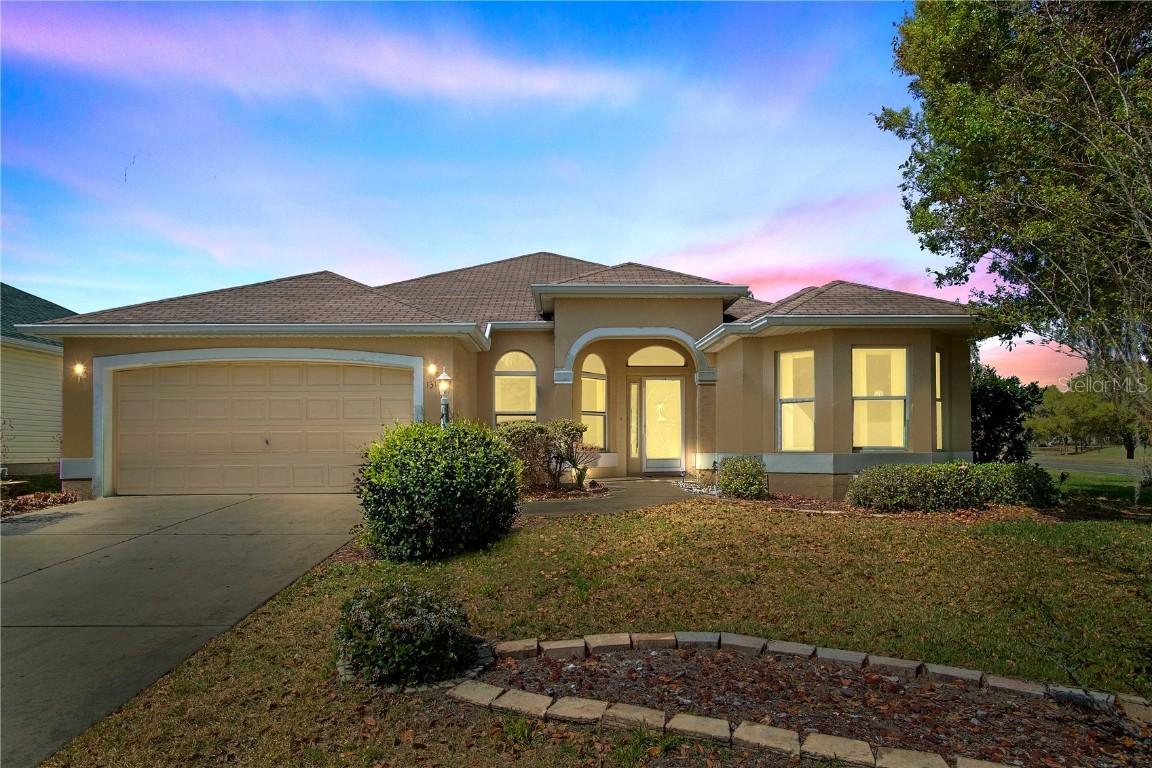
Photo 1 of 1
$411,000
Sold on 8/09/22
| Beds |
Baths |
Sq. Ft. |
Taxes |
Built |
| 3 |
2.00 |
2,208 |
$2,698.76 |
2001 |
|
On the market:
223 days
|
View full details, photos, school info, and price history
Put your stamp on this one! Reduced substantially to allow for new homeowners improvements.
No Bond-Fully Paid!
Located on an oversized cnr lot of a Cul de sac, overlooking the El Santiago executive golf course with water view!! An open-concept split floorplan and plenty of space, it's easy to see why the Gardenia is such a popular model of the Designer Home Series. This model features 2208 Sq Ft of actual living space with an enclosed Florida room all under Air. There's plenty of room for a screen enclosure/bird cage. There's also room to build a swimming pool or walk across the road to the community pool. The 3rd bedroom does not have a built-in closet but was built with added bay windows and stretched for extra room to add a closet. There's an inside laundry room and separate eat in kitchen also with bay windows.
The living room has large sliding doors and the perfect room to sit with friends and enjoy the view. Just a short walk across the road to the swimming pool, shuffleboard court and El Santiago club house. A New HVAC just installed 2021, and new kitchen s/s appliances just installed. We are located close to the Spanish Springs Town Square, US Hwy 441 and all the amenities of restaurants, grocery stores, shopping, banks, hospital, doctors' offices and theaters. Come put your own interior design ideas into this one and make this your dream home in The Villages!
Listing courtesy of Rosemary Rahme-Freimuth, RE/MAX FOXFIRE - HWY 40


