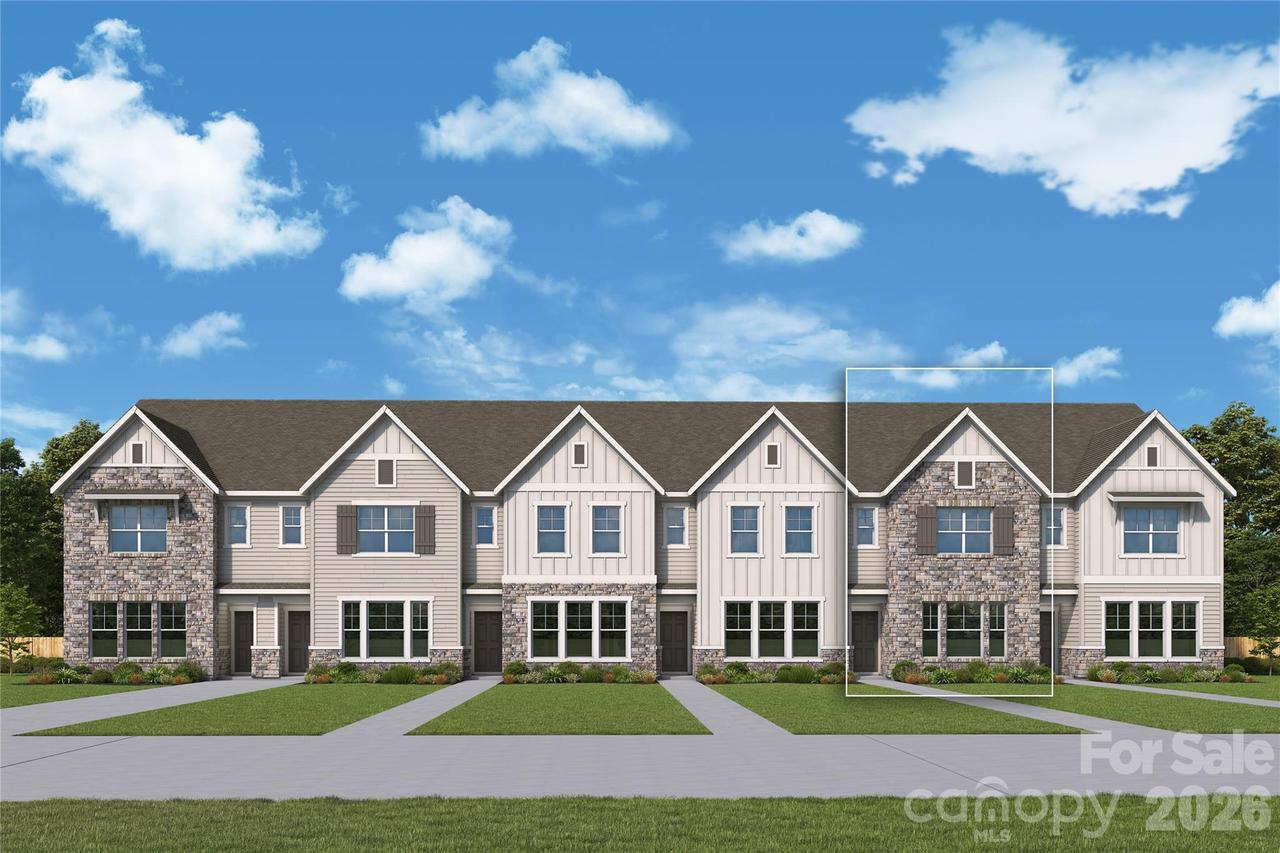
Photo 1 of 2
$410,452
Sold on 9/11/26
| Beds |
Baths |
Sq. Ft. |
Taxes |
Built |
| 3 |
2.10 |
1,755 |
0 |
2026 |
|
On the market:
124 days
|
View full details, photos, school info, and price history
Welcome to the Cedarspur by David Weekley Homes in The Townes at Cadia Village — a thoughtfully designed 2-story townhome offering stylish, low-maintenance living in the heart of Matthews. This open-concept floor plan features approximately 1,755 square feet with 3 bedrooms, 2.5 baths, and a rear-entry 2-car garage. The main living area is filled with natural light and seamlessly connects the family room, dining area, and designer kitchen complete with a large center island, abundant cabinetry, and modern finishes. Upstairs, the spacious Owner’s Retreat includes a walk-in closet and private bath with dual vanities and a walk-in shower. Two secondary bedrooms provide flexibility for guests, home office space, or growing households. Convenient upstairs laundry and energy-efficient construction add everyday comfort and functionality. Residents of Cadia Village enjoy a walkable, wellness-focused community featuring future retail, green spaces, walking trails, lap pool, wellness center, gardens, and convenient access to I-485, Downtown Matthews, shopping, dining, and recreation. Located in the highly anticipated Cadia Village community, residents will enjoy future wellness amenities, walking trails, green spaces, retail, dining, and convenient access to I-485, Downtown Matthews, and Charlotte.
Listing courtesy of Mike Green, David Weekley Homes


