Photo 1 of 1
$360,000
Sold on 5/12/16
| Beds |
Baths |
Sq. Ft. |
Taxes |
Built |
| 3 |
2.00 |
2,349 |
$6,307 |
2015 |
|
On the market:
581 days
|
View full details, photos, school info, and price history
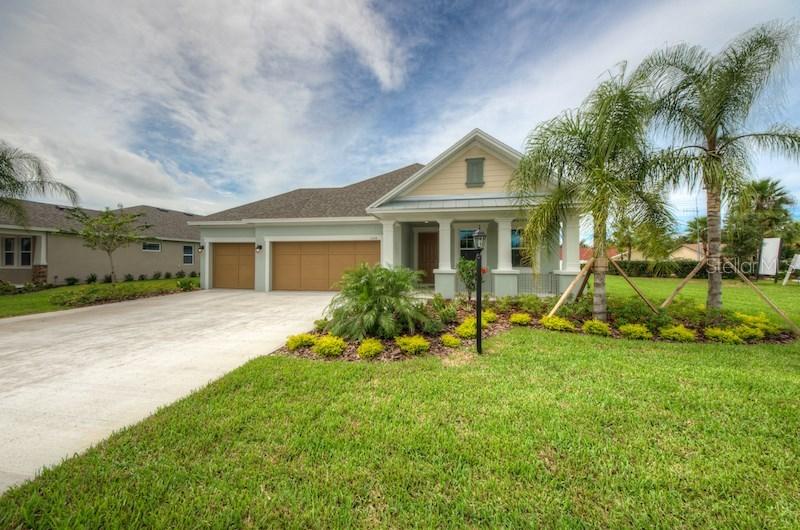
This one story Stovall plan, on home site 9, features three bedrooms plus den, 2.5 baths and a 3-car garage. The spacious open concept split floor plan includes tray ceilings in the dining room, family room, master bedroom and gallery, 8 foot doors, and a gourmet kitchen with center island and a ton of cabinets. Relax after a long day on your covered front porch or rear lanai where you can savor the Florida life in style. This home is loaded with energy saving features such as Low E3 dual paned windows, 15 SEER Lennox HVAC system, programmable thermostat, 50 gallon water heater and many other cost saving features. Your HOA fee covers your landscape maintenance, so you can spend more time enjoying the local beaches and other amenities the area has to offer.
Listing courtesy of ASHTON ORLANDO RESIDENTIAL LLC


