Photo 1 of 5
$713,900
| Beds |
Baths |
Sq. Ft. |
Taxes |
Built |
| 4 |
2.50 |
2,428 |
$0 |
2027 |
|
On the market:
1 day
|
View full details, photos, school info, and price history
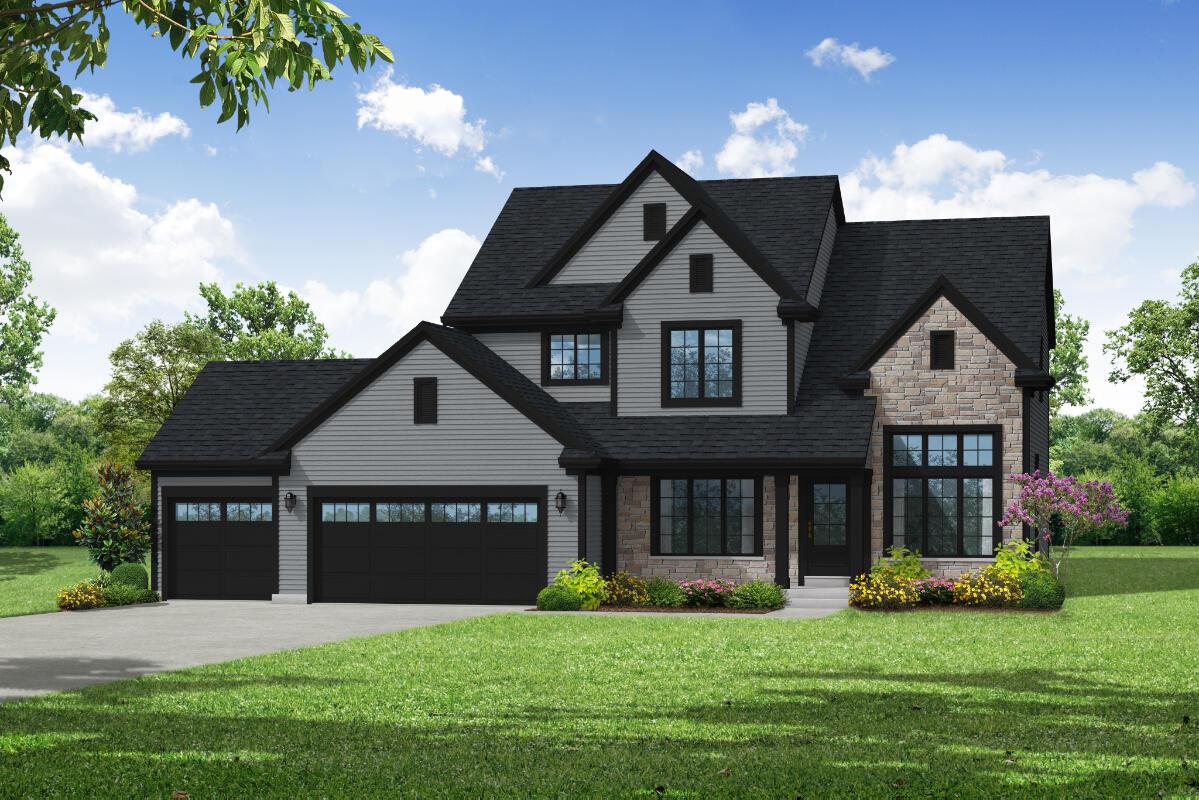
This beautiful home offers the perfect balance of gathering spaces and private retreats for the relaxed, community-focused lifestyle of Mukwonago. The first floor features a great room, dining room, and morning room. The open-concept design keeps the kitchen connected to the main living spaces, while a prep island with snack-bar seating, spacious walk-in pantry, and abundant cabinetry provide everything needed for everyday meals and entertaining. A dedicated home office offers a quiet space to work or focus. Upstairs, three secondary bedrooms share a convenient compartmentalized hall bath, while the spacious primary suite features a walk-in closet and private bath with a dual vanity, five-foot shower ceramic shower. This home also features a lookout basement with a large composite deck
Listing courtesy of Jeffrey Wardon, Bielinski Homes, Inc.


