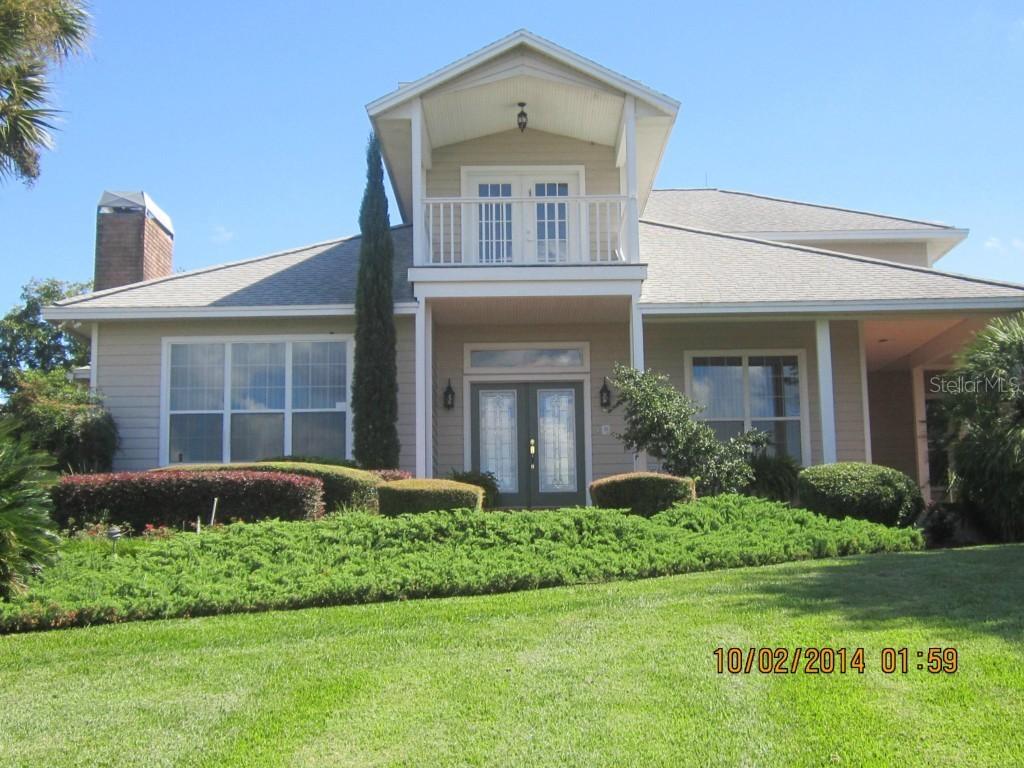
Photo 1 of 1
$335,000
Sold on 12/17/14
| Beds |
Baths |
Sq. Ft. |
Taxes |
Built |
| 4 |
3.00 |
3,251 |
$3,052 |
1992 |
|
On the market:
74 days
|
View full details, photos, school info, and price history
Panoramic Views of Lake Minnehaha! Once you step into this custom built home you feel like you are in a private retreat. As you enter the home you will be in the large foyer area. with beautiful hardwood floors. The formal living room is off of the foyer as well as the dining and family room. The family room features large open windows with lake views, gas/wood burning brick fireplace with built in cabinets surrounding it. The kitchen and dinette are the adjacent rooms so this feels like a great room floor plan with plenty of room for everyone. The kitchen features solid wood cabinets, corian counter tops, built in desk area, closet pantry, island and easy access to the pool and lanai. The master bedroom has French doors leading out to it's own secluded porch. The master bath features a walk in shower with separate jetted garden tub, double vanities & rear door leading out to the pool. The second bedroom is located on the main floor also. The second story includes office, catwalk & two large bedrooms which each have French doors leading to a private balcony overlooking the pool. The pool & lanai are surrounded by lush tropical plants & trees including palms, fruit & nut trees. Three car garage, one currently being used as a workshop. The garage is detached from the house, shares the same roof and is connected by a breezeway. Two drop down staircases & (10x33) is floored. Adjacent 12x24 concrete pad, extended driveway & plenty of room to park your jet ski, boat or R.V. Separate well for irrigation.
Listing courtesy of Patricia Daries, MICKI BLACKBURN REALTY


