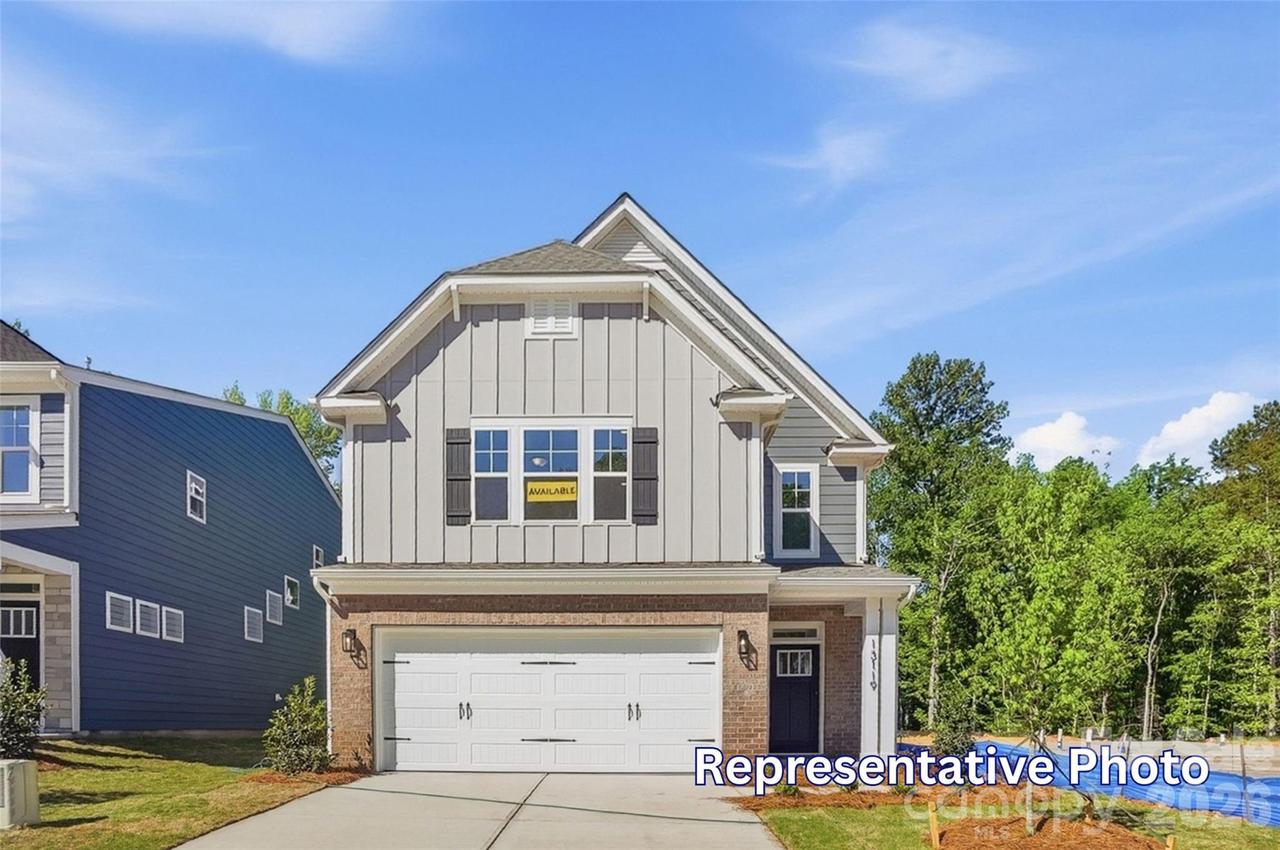
Photo 1 of 48
$469,900
| Beds |
Baths |
Sq. Ft. |
Taxes |
Built |
| 4 |
3.10 |
2,818 |
0 |
2026 |
|
On the market:
0 days
|
View full details, photos, school info, and price history
New boutique community in Charlotte near the University area with easy access to dining, retail, and interstates. This 3-story Dillon plan offers 4 bedrooms, 3.5 baths, a rear covered porch, bonus room, and loft. The main living area features a spacious family room, breakfast area with access to the covered porch, and a designer kitchen. The kitchen has white cabinets with 42-inch uppers, quartz counters, tile backsplash, and stainless appliances including a gas range. Upstairs features the primary suite with a luxury tiled shower, double-bowl vanity, and walk-in closet. The second floor is completed with two additional bedrooms, a hall bath with tub/shower combo, loft, and laundry room. The finished third floor offers even more living space with a bonus room, bedroom, and full bath. All bathrooms feature white cabinetry and white quartz counters. Additional features include upgraded flooring throughout the main living areas, an additional rear patio, tray ceiling in the foyer, and a 2-car garage. Visit today and find out more about this exciting new community!
Listing courtesy of Michael Conley, Eastwood Homes



