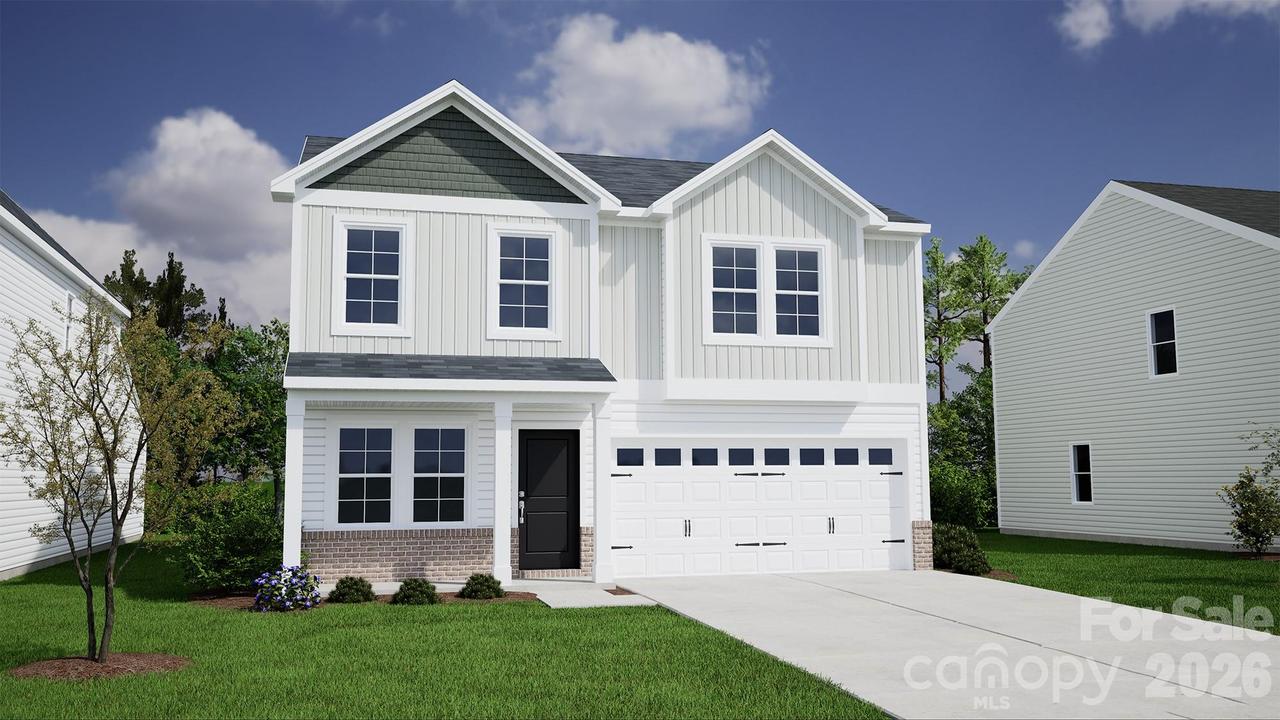
Photo 1 of 5
$459,171
| Beds |
Baths |
Sq. Ft. |
Taxes |
Built |
| 5 |
3.00 |
2,177 |
0 |
2026 |
|
On the market:
55 days
|
View full details, photos, school info, and price history
Welcome home to the popular Lancaster plan in Clairmont! This thoughtfully designed home features a first-floor guest suite and a spacious open-concept layout ideal for everyday living and entertaining. The designer kitchen showcases upgraded solid surface countertops, a herringbone tile backsplash, stainless steel appliances, pendant lighting, and abundant cabinetry. The inviting family room features a cozy fireplace, while luxury vinyl plank flooring flows throughout much of the main living areas. Upstairs, the generous primary suite offers a boxed ceiling and spa-inspired bath with a tiled shower, bench seat, dual vanities, and upgraded finishes. Enjoy outdoor living year-round on the screened covered porch with an extended patio. Additional highlights include finished wood stairs, smart home technology, black front elevation windows, stone accents, full-house gutters, and a decorative garage door. This home combines style, comfort, and functionality in one exceptional package.
Public Charter Schools available as close as 2.7 miles.
Listing courtesy of Jessica Hicks, Mungo Homes



