Photo 1 of 43
$950,000
| Beds |
Baths |
Sq. Ft. |
Taxes |
Built |
| 4 |
2.10 |
3,364 |
$14,372.88 |
1993 |
View full details, photos, school info, and price history
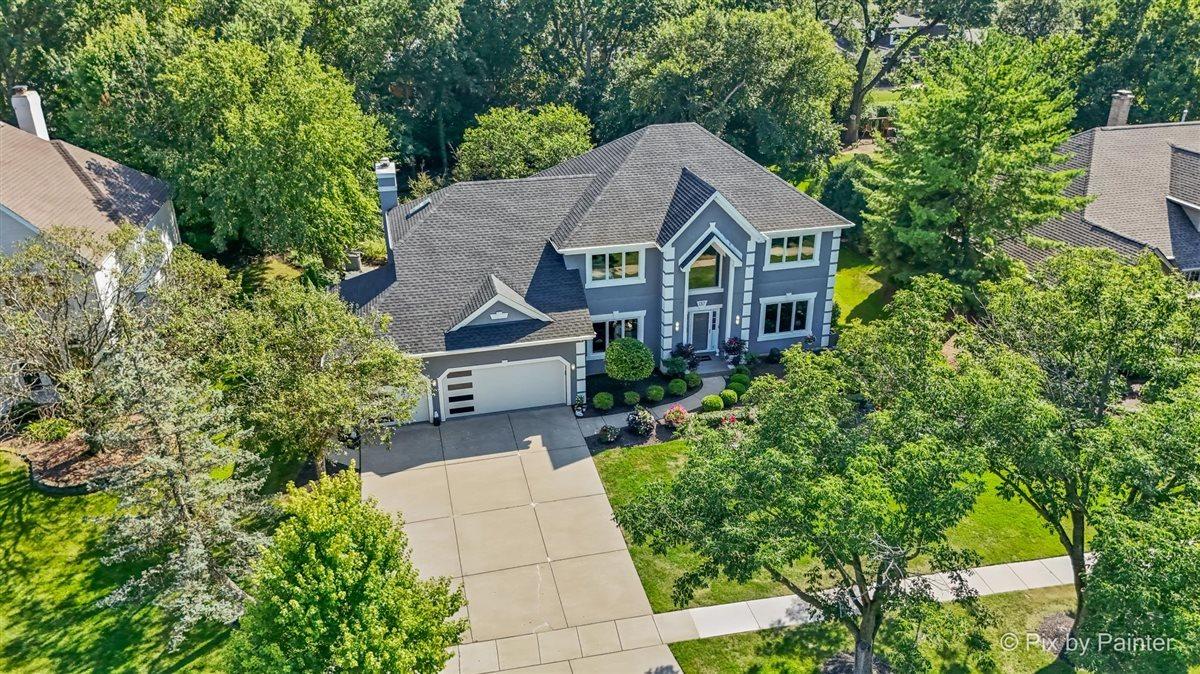
This Darien Club home is the one you have been waiting for! Gorgeous open floor plan with updates to kitchen and main level. This home has been loved and cared for by original owners, some recent updates include, roof, gutters, 4 new skylights with retractable shades (2026), new garage doors and epoxy floor (2025), stunning updated kitchen with soft close cabinets, quartz countertops, refrigerator, oven/range, warming drawer, dishwasher, microwave, wine refrigerator, refinished hardwood floors, new hardwood floors in sunroom and dining room, converted fireplace to gas and updated with stone and granite, laundry room with barn door, washer and dryer, and powder room (2018). Master suite with large walk-in closet, bright bathroom with skylight large whirlpool tub, separate shower, and dual sinks. Huge secondary bedrooms with large hall bath including dual sinks and generous size linen closet. Your options are limitless with huge unfinished basement with 9 foot ceilings and rough-in plumbing. Beautiful curb appeal, lovely landscaping with private patios to enjoy your morning coffee or evenings after a long day. This home is ready for its next family to continue to love and care for it while creating memories with your family.
Listing courtesy of John Garry, LPT Realty