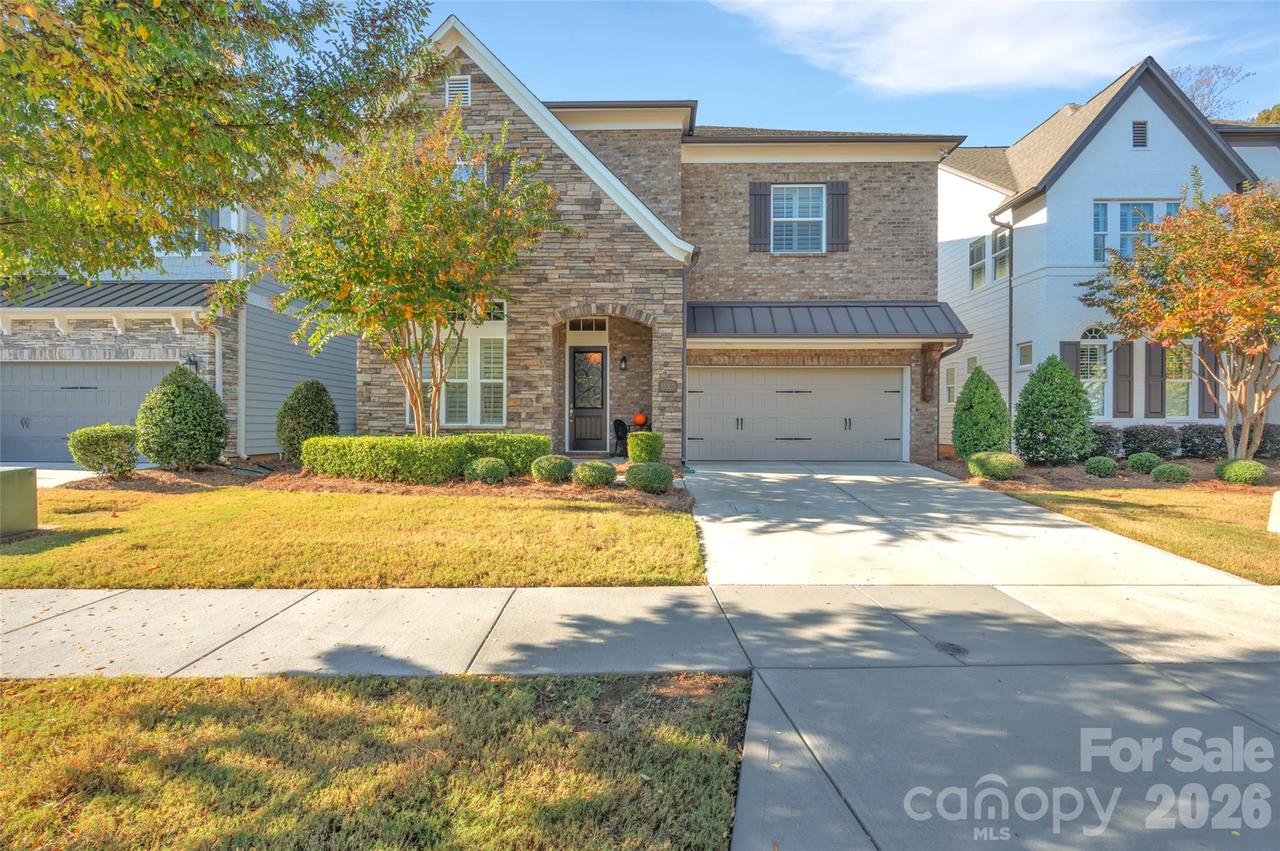
Photo 1 of 8
$1,300,000
| Beds |
Baths |
Sq. Ft. |
Taxes |
Built |
| 3 |
4.10 |
4,039 |
0 |
2018 |
|
On the market:
-6 days
|
Est. Monthly Payment:
$7,784($7,784 + $0 taxes*)
View full details, photos, school info, and price history
Welcome to 13203 Kornegy Dr, a richly upgraded David Weekley Homes "Plaza" floor plan nestled in South Charlotte's sought-after SouthRidge community. Spanning three finished levels with hardwood flooring throughout the first and second levels, and custom 2-inch plantation shutters on every window, this residence blends timeless architectural craftsmanship with thoughtful modern luxuries. Step inside to a light-filled main level accented by double crown molding and refined finishes. The heart of the home is the chef-inspired kitchen, anchored by a sprawling granite island with seating and discreet hidden pull-out trash cans. Culinary upgrades abound, including a farmhouse sink, pot filler, abundant cabinetry with select glass-front display doors, a walk-in pantry outfitted with custom wood shelving, and a 12-bottle touchscreen wine refrigerator. The suite of high-end appliances includes an Electrolux double wall oven, Electrolux dishwasher, and Samsung refrigerator. Just off the kitchen, the inviting family room showcases dramatic exposed ceiling beams, creating a warm focal point for everyday living and entertaining.
An iron-spindle staircase leads to the upper levels, offering 3 spacious bedrooms, 4 full bathrooms, plus a versatile finished walk-up bonus room on the third floor—ideal as a media room, home gym, office, or guest retreat. The primary owner's suite is a true private sanctuary featuring its own dedicated sitting room complete with a second 12-bottle touchscreen wine refrigerator. Inside the spa-caliber owner's bath, enjoy separate dual vanities, a tiled soaking tub with a custom backsplash, a frameless tiled shower, and two full-size walk-in closets outfitted with custom built-in storage systems. A well-appointed walk-in laundry room with upper and lower cabinetry, a utility sink, and dedicated folding space adds everyday convenience.
Practical exterior and garage enhancements complete this turn-key home, including a 2-car garage with built-in storage cabinetry, exterior flood lighting, and gutter guards/covers installed across both the second and third rooflines. Located minutes from Ballantyne shopping, dining, I-485, and top-rated South Charlotte schools, 13203 Kornegy Dr offers elevated living in an unbeatable location.
Listing courtesy of LaSheca Dais, Sherer Real Estate Firm LLC


