Photo 1 of 1
$875,000
Sold on 10/12/16
| Beds |
Baths |
Sq. Ft. |
Taxes |
Built |
| 5 |
4.00 |
4,519 |
$11,585 |
2007 |
|
On the market:
111 days
|
View full details, photos, school info, and price history
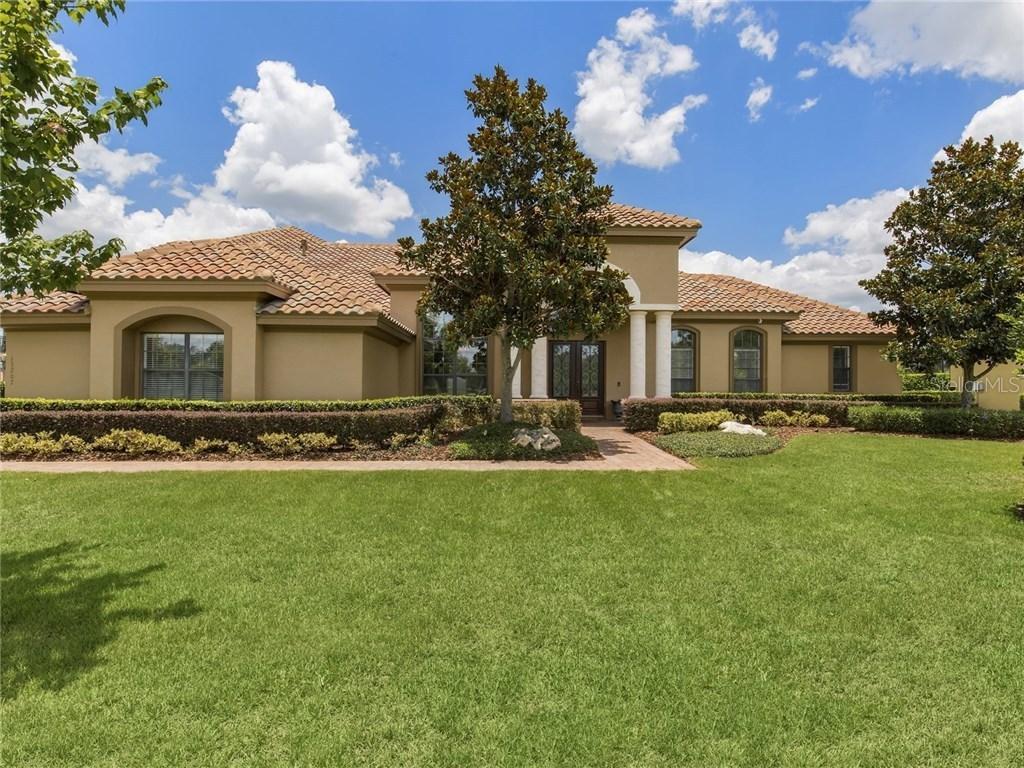
SELLER RELOCATION - HIGHLY MOTIVATED SELLER - JUST REDUCED. This elegant transitional architectural style home is perfectly sited on one half acre in Lake Clarice Estates. Upon entering, the double mahogany and glass front doors create an amazing first impression. The natural light from the broad front windows visually link the formal areas. The living and dining rooms are beautifully detailed with a barrel ceiling and a focus on the outdoors. The library/office complete with wood floor and custom work stations is quiet and set apart. Visually appealing, the casual space boasts a gas fireplace and hard wood flooring; opening naturally to the oversized covered lanai. The gourmet kitchen offers a spacious setting for casual meals. The generous center dual working islands offer convenience complete with granite countertops, custom cabinetry, walk in pantry, travertine flooring, and upscale stainless appliances. The family areas are bathed in natural light and open to the outdoors. The massive covered area includes pavered deck with well equipped summer kitchen and bar, a free form sparkling pool and heated spa and screened and landscaped for privacy. A perfect retreat the master suite is oversized with lovely sitting area and access to outdoors. Huge walk in closet, garden tub, large shower, and his and hers vanities highlight the master bath. The upstairs media room is perfect for game day and the bonus/loft is great space for growing families.
Listing courtesy of Matt Tomaszewski & Steve Healy, CORCORAN PREMIER REALTY & CORCORAN PREMIER REALTY


