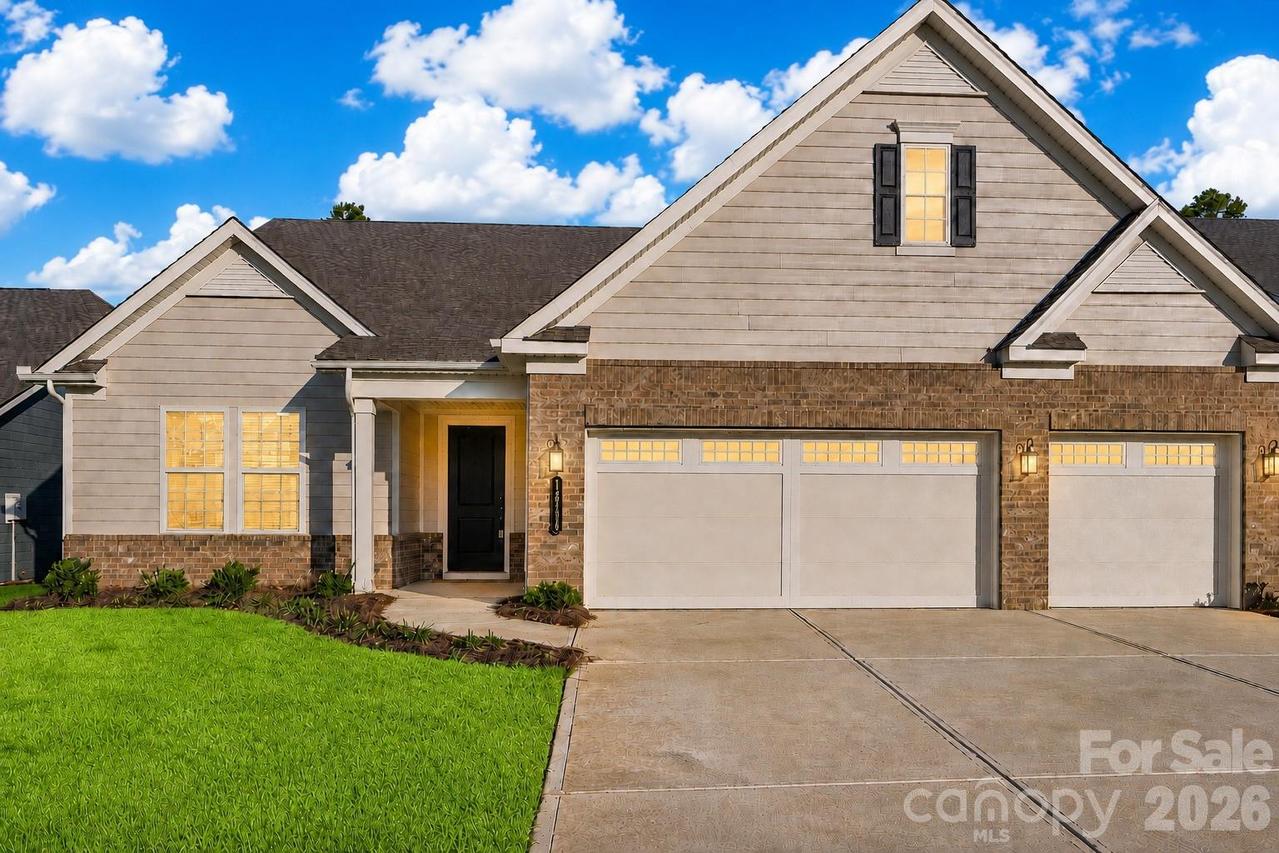
Photo 1 of 46
$785,000
| Beds |
Baths |
Sq. Ft. |
Taxes |
Built |
| 3 |
4.00 |
3,448 |
0 |
2025 |
|
On the market:
180 days
|
View full details, photos, school info, and price history
Nearly new and offering almost 3,450 square feet, this spacious Cresswind Charlotte home combines generous main-level living with flexibility and storage. The open floor plan flows easily between kitchen and living spaces, while the main level features a spacious primary suite with walk-in shower, private guest suite with ensuite bath, dedicated office, additional guest room and full bath. A 3-car garage adds everyday convenience. Upstairs, a large bonus room with full bath creates flexible space for guests, hobbies, or entertaining, and the walk-in attic provides exceptional storage. Beyond the home, enjoy resort-style amenities including indoor and outdoor pools, fitness, pickleball, tennis, bocce, trails, and hobby spaces, plus a full calendar of clubs and activities. Move-in ready, room to live comfortably inside and out.
Listing courtesy of Laura Collins, RE/MAX Executive



