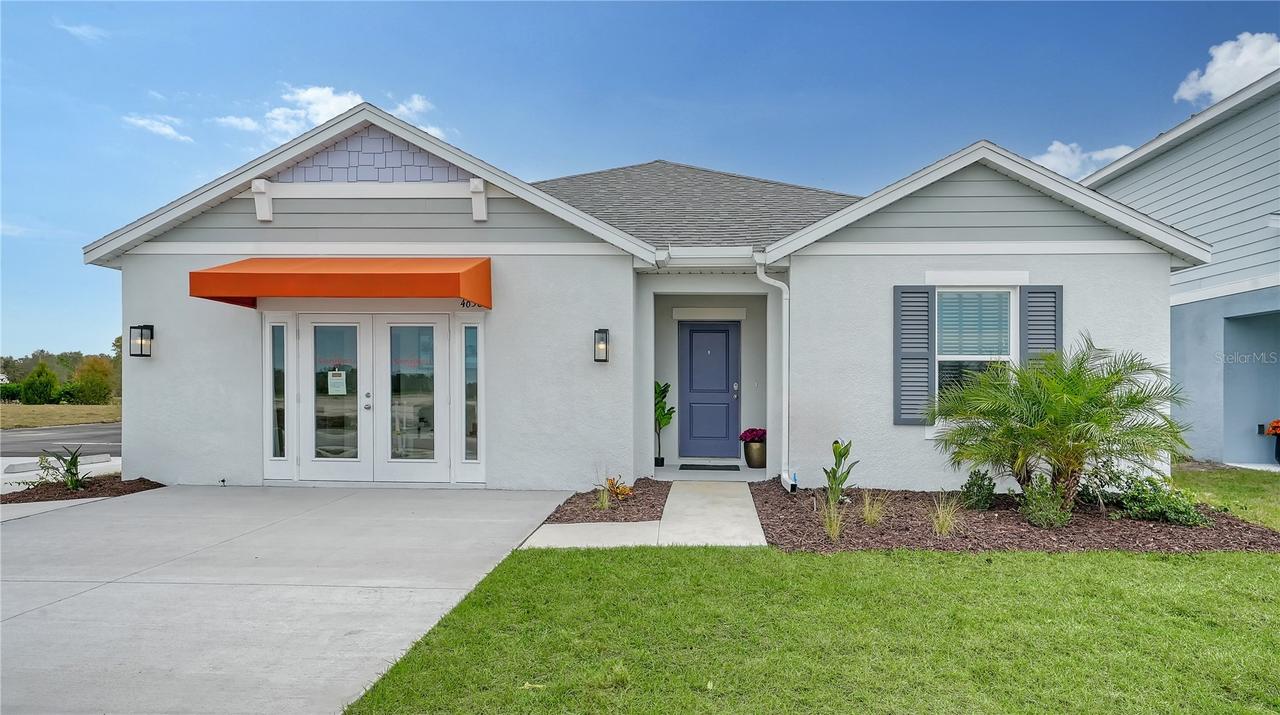
Photo 1 of 19
$374,056
| Beds |
Baths |
Sq. Ft. |
Taxes |
Built |
| 4 |
2.00 |
1,817 |
$1 |
2025 |
|
On the market:
111 days
|
View full details, photos, school info, and price history
The Azalea floorplan is a thoughtfully designed single-family home featuring 4 bedrooms, 2 full bathrooms, and a 2-car garage, all overlooking a serene water view. Offering 1,817 square feet of living space, this home showcases an open-concept layout perfect for entertaining while maintaining the privacy of a split-bedroom design.
The kitchen is beautifully appointed with stainless steel appliances, quartz countertops, a spacious island, and a walk-in pantry. The dining area and great room provide a spacious yet functional living space with direct access to the large covered lanai—creating the perfect setting for outdoor relaxation while enjoying peaceful water views.
The owner’s suite serves as a private retreat featuring an en-suite bathroom with dual vanities, a walk-in shower, and a spacious walk-in closet. Additional bedrooms allow flexibility for guests, a home office, or growing families.
Residents can enjoy thoughtfully designed community amenities including a pavilion with picnic tables, event lawn, playground with shade sail, concrete patio with string lighting, foursquare and hopscotch areas, permanent cornhole boards, a dog park, and sidewalks throughout the community.
Enjoy NO CDD fees and LOW HOA fees in Broadleaf Community. Conveniently located just off Golf Course Road, Broadleaf offers easy access to I-75, making it simple to enjoy Parrish’s growing selection of dining, shopping, and entertainment options.
Listing courtesy of John Neal, NEAL COMMUNITIES REALTY, INC.


