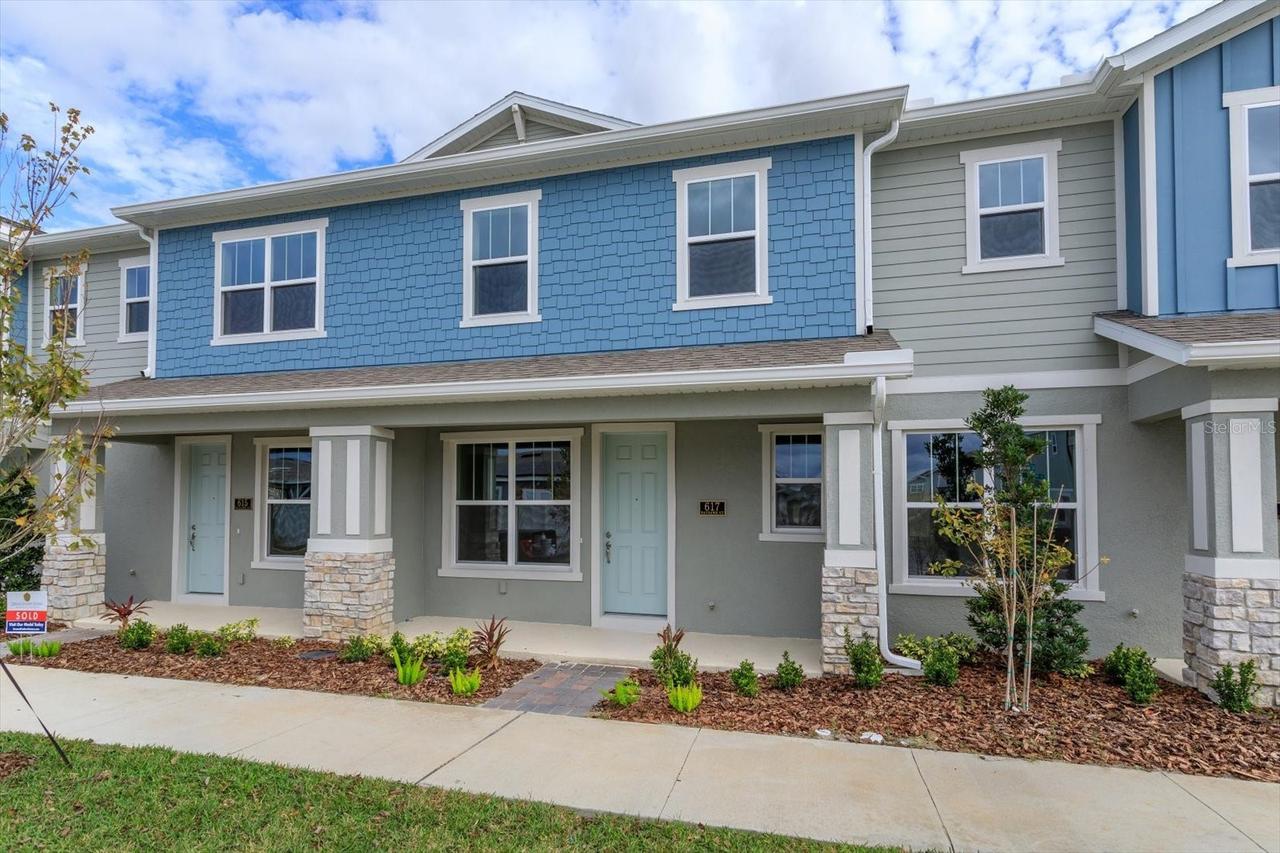
Photo 1 of 26
$443,990
| Beds |
Baths |
Sq. Ft. |
Taxes |
Built |
| 3 |
2.10 |
1,729 |
0 |
2027 |
|
On the market:
3 days
|
View full details, photos, school info, and price history
Virtually Staged. Under Construction. The SAGE model offers a thoughtfully designed two-story layout, ideal for comfortable living and modern
convenience. This 3-bedroom, 2.5-bathroom townhome features an open concept on the first floor, highlighted
by a spacious great room, a cozy lanai, and a breezeway that connects to a 2-car garage. Upstairs, the second
floor boasts all three bedrooms, along with a versatile loft space, perfect for a secondary living area, office, or
entertainment zone. The primary bedroom includes an en-suite bathroom and walk-in closet, while the
additional bedrooms are adjacent to a shared bathroom. A conveniently located laundry room on the second
floor enhances functionality, making the Sage floor plan ideal for families seeking both style and practicality
Listing courtesy of Nancy Pruitt, PA, OLYMPUS EXECUTIVE REALTY INC


