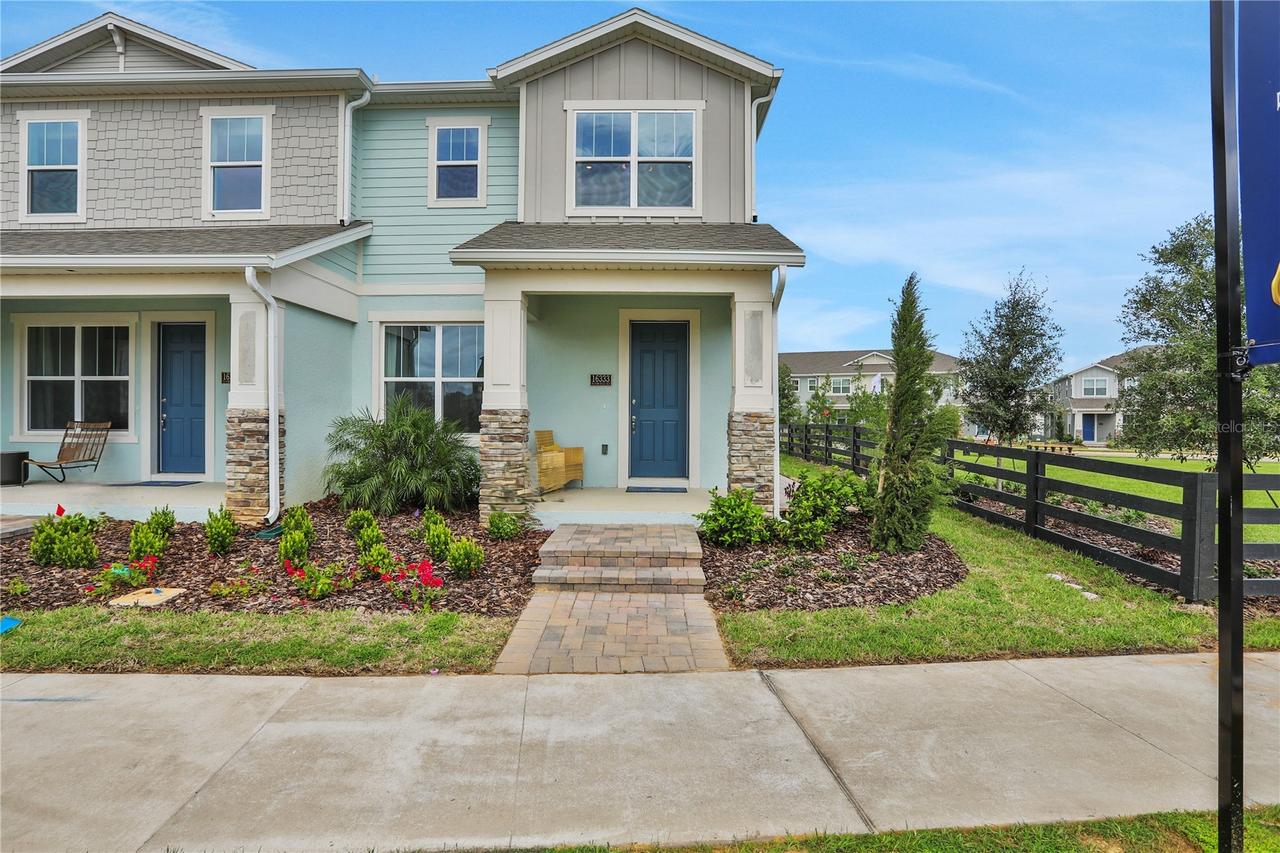
Photo 1 of 50
$436,990
| Beds |
Baths |
Sq. Ft. |
Taxes |
Built |
| 3 |
2.10 |
1,644 |
0 |
2027 |
|
On the market:
3 days
|
View full details, photos, school info, and price history
Virtually Staged. Under Construction. The HARBOR model offers a smartly designed two-story townhome that caters to both convenience and
space. All three bedrooms are located upstairs, providing privacy and quiet from the main living areas. The
second floor also features a spacious primary suite with a walk-in closet and private bath, alongside two
additional bedrooms. Downstairs, the open-concept layout connects the great room to the dining area, making
it perfect for entertaining or family gatherings. The covered lanai offers a cozy outdoor retreat, ideal for
relaxing at the end of the day. Completing the home is a detached two-car garage, ensuring ample parking and
storage. The Harbor floor plan offers modern living tailored to meet everyday needs with style and
functionality.
Listing courtesy of Nancy Pruitt, PA, OLYMPUS EXECUTIVE REALTY INC


