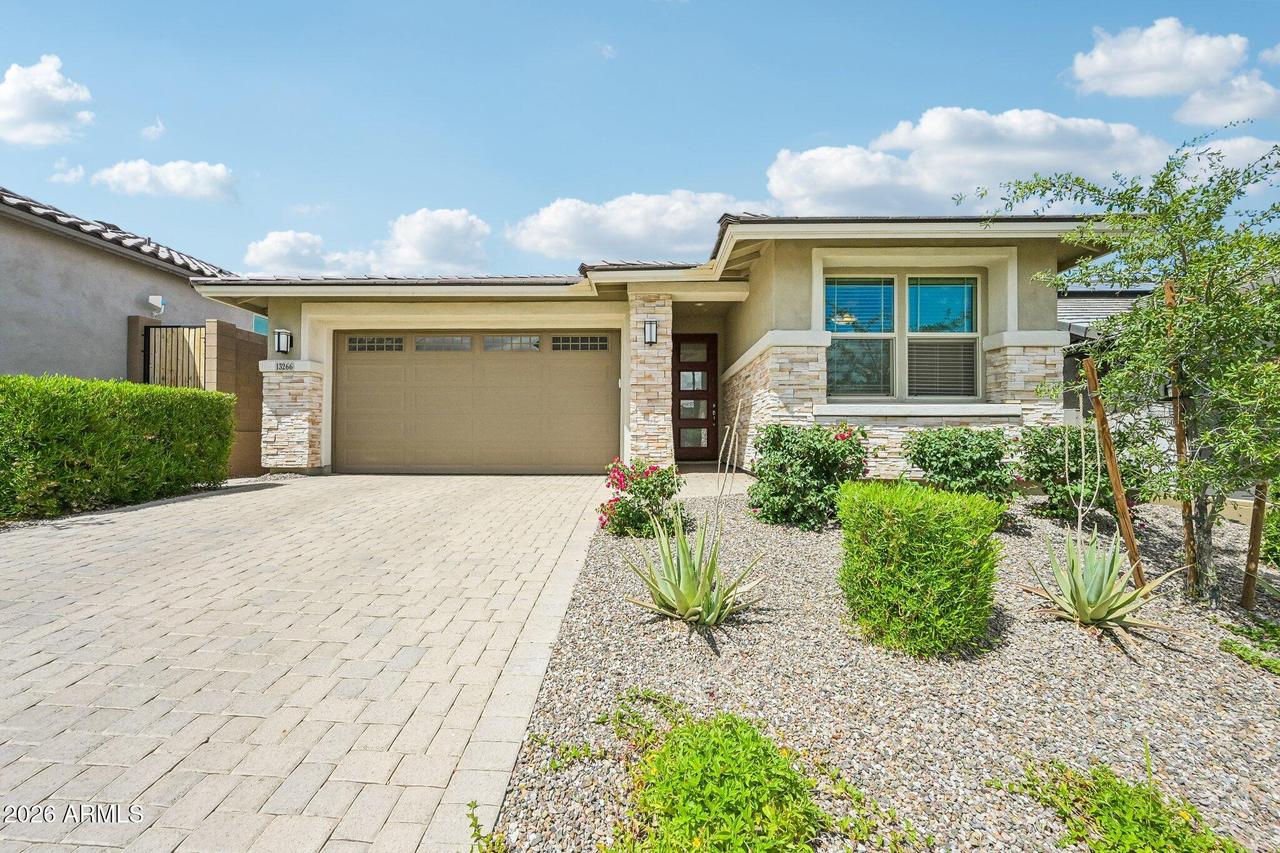
Photo 1 of 56
$599,000
| Beds |
Baths |
Sq. Ft. |
Taxes |
Built |
| 3 |
3.00 |
2,098 |
$2,418 |
2022 |
|
On the market:
163 days
|
View full details, photos, school info, and price history
Stunning Peoria home where details matter. Paver driveway and walkway lead to an 8-ft front door with modern glass panels. Inside, 8-inch white oak plank flooring flows through 2,090 sq ft with 3 bedrooms, den/office, 3 bathrooms, and 8-ft interior doors. Kitchen features gas range, 42-inch cabinets, subway tile backsplash, pantry, and reverse osmosis. Primary suite offers walk-in shower, dual sinks, and oversized closet. Private next-gen suite with living room, kitchenette, and full bath--ideal for multigenerational living. Four-panel slider opens to covered patio with mountain views. Community pool and clubhouse. Extras: water softener, fire suppression, smart thermostat, fiber internet, recessed lighting, ceiling fans, 2-inch wood blinds, and high-efficiency windows.
Listing courtesy of James Kuttner, RE/MAX Fine Properties


