Photo 1 of 52
$699,000
| Beds |
Baths |
Sq. Ft. |
Taxes |
Built |
| 2 |
2.00 |
1,926 |
$2,641 |
2022 |
|
On the market:
75 days
|
View full details, photos, school info, and price history
Welcome to this beautifully upgraded 2022 Mosaic floor plan in Trilogy at Vistancia. Situated on a premium lot, this exceptional home offers an open floor plan and seamless indoor-outdoor living.
Designed for everyday living and entertaining, this home offers 2 bedrooms, 2 bathrooms, a versatile office/flex room, and a spacious great room with an upgraded multi-slide glass door opening to the covered patio and backyard.
The gourmet kitchen showcases a large island, granite countertops, white cabinetry, and stainless-steel appliances, including a gas cooktop and wall oven.
The private owner's suite includes a dual-sink granite vanity, a tiled walk-in shower, and a generous walk-in closet. Wood-look tile flooring flows throughout the main living areas, and a custom stained-glass front door adds a unique touch to the home's welcoming entry.
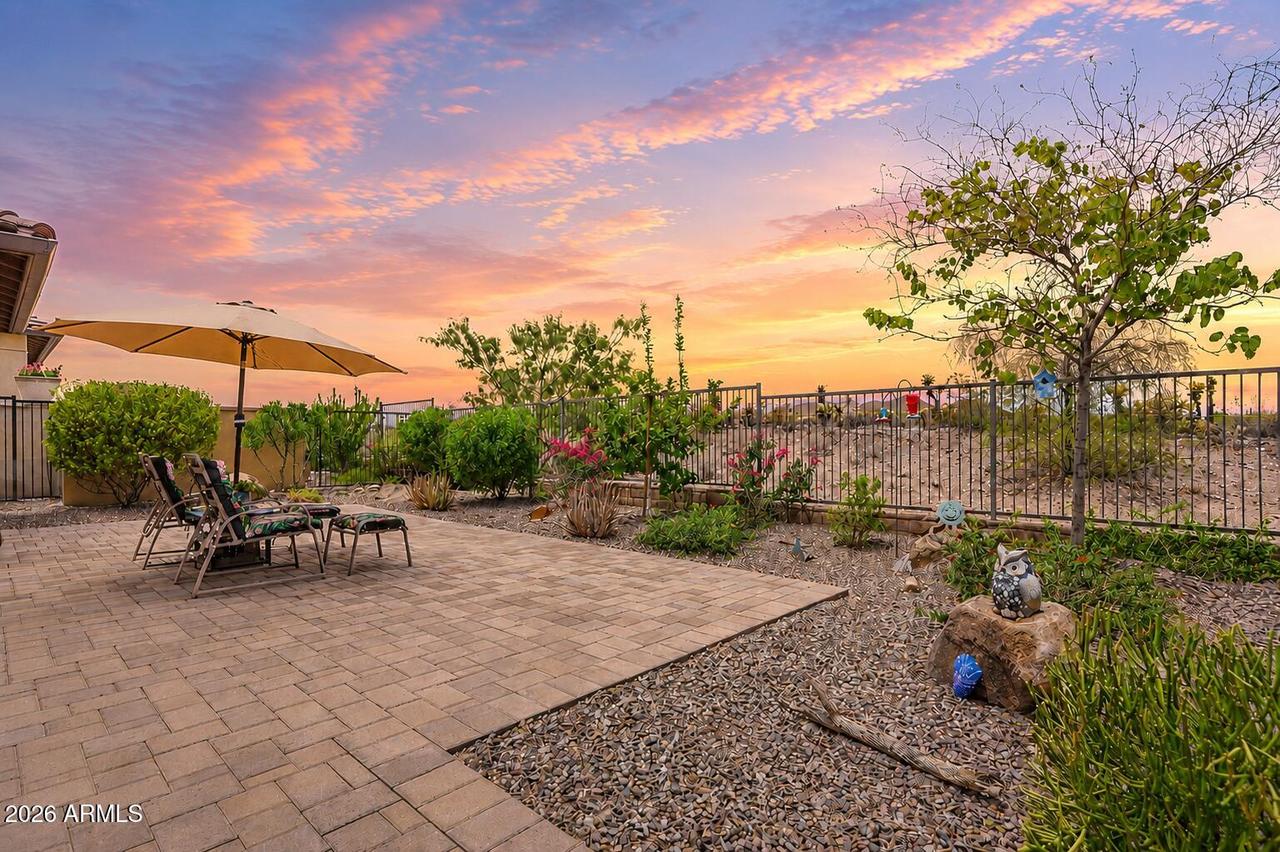
Step outside to enjoy the extended paver patio with view fencing, --perfect for relaxing, entertaining, or enjoying your morning coffee.
Trilogy at Vistancia offers an exceptional collection of amenities, including championship golf, pickleball, tennis, resort-style pools, a state-of-the-art fitness center, on-site dining, a culinary studio, scenic walking trails, and an active calendar of clubs, events, and activities.
Listing courtesy of Kristen Rose, HomeSmart



