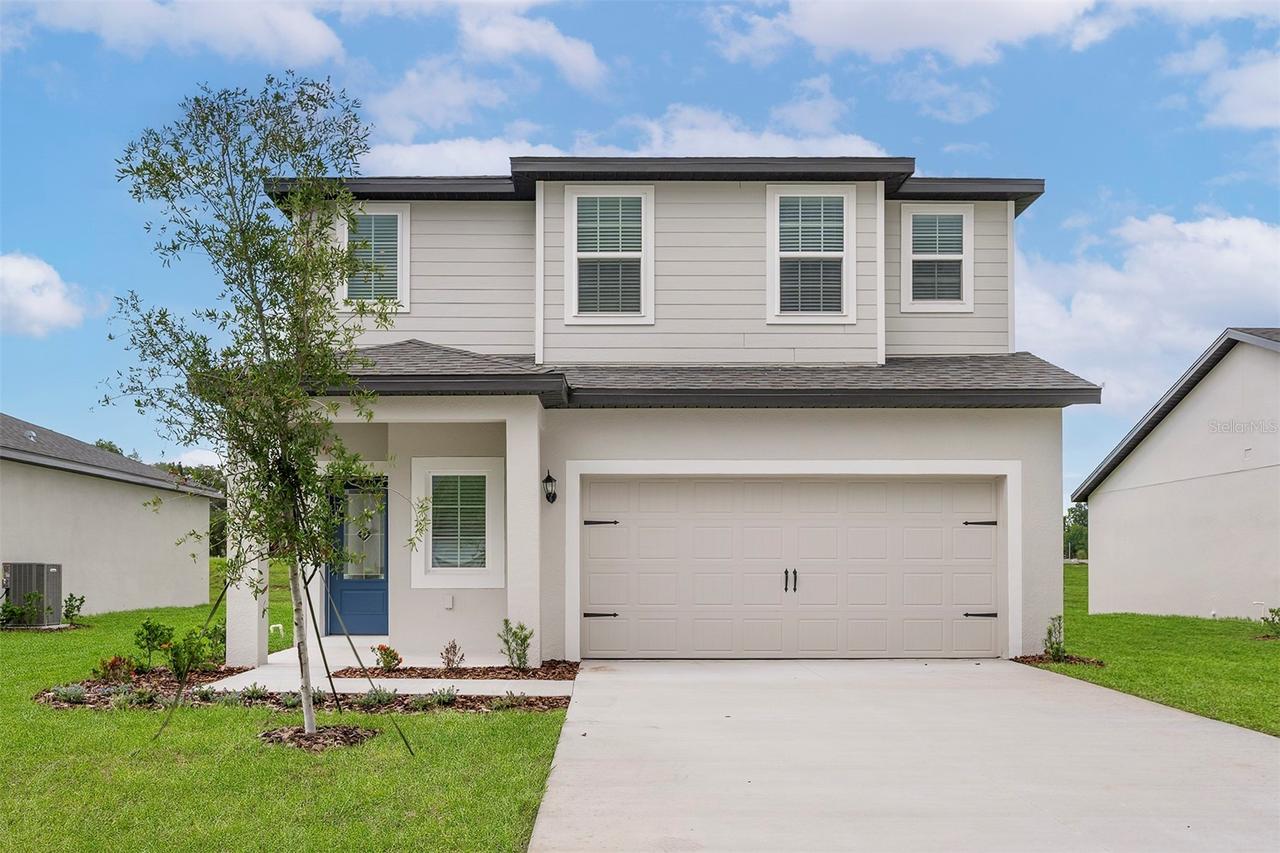
Photo 1 of 20
$368,900
| Beds |
Baths |
Sq. Ft. |
Taxes |
Built |
| 4 |
2.10 |
1,811 |
$456 |
2026 |
|
On the market:
2 days
|
View full details, photos, school info, and price history
Discover the Driftwood floor plan in Tula Parc, a two-story home designed for comfortable living. The first floor features an open-concept kitchen, dining area, and family room, along with a covered front porch and covered rear patio. Upstairs, you'll find the primary suite, three additional bedrooms, a tech area, and a conveniently located laundry room. Included appliances feature a refrigerator, microwave, range/oven, and dishwasher, with ceiling fans included for added comfort throughout the home.
Listing courtesy of Gayle Van Wagenen, LGI REALTY- FLORIDA, LLC


