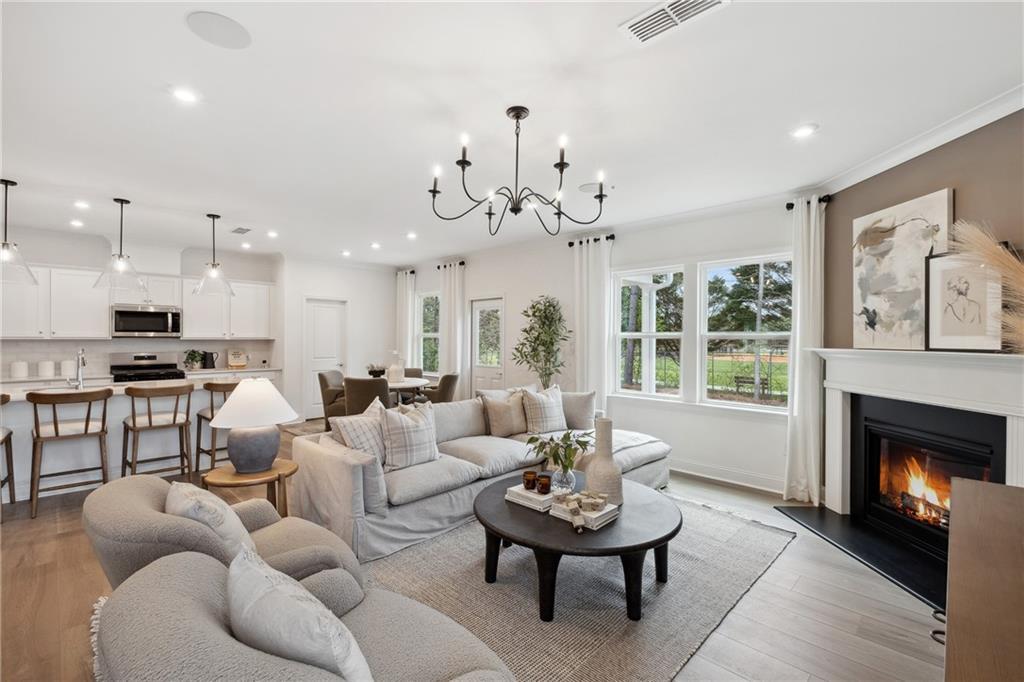
Photo 1 of 30
$494,360
| Beds |
Baths |
Sq. Ft. |
Taxes |
Built |
| 5 |
4.00 |
3,657 |
0 |
2026 |
|
On the market:
2 days
|
View full details, photos, school info, and price history
Welcome to the highly sought-after Frazier floor plan at Hamilton Place. This exceptional home offers 5 spacious bedrooms, each with a walk-in closet, and 4 full bathrooms, delivering the perfect blend of space, style, and functionality.
The main level is designed for effortless living and entertaining, featuring a private guest suite with a full bath, a versatile flex room ideal for a home office or playroom, and an open-concept kitchen that flows seamlessly into the café and gathering room. Enjoy morning coffee on the charming rocking-chair front porch or relax on the covered patio overlooking the spacious, flat backyard. Upstairs, retreat to the luxurious owner's suite complete with a spa-inspired bath and oversized walk-in closet. A large loft provides the perfect space for movie nights, game days, or additional living and entertaining. This stunning home is complete and ready for a quick move-in. Don't miss your opportunity to own one of Hamilton Place's most popular floor plans before it's gone!
*Photos are of the Frazier model home and are for illustrative purposes only. Actual home, features, options, colors, and finishes may vary.
Listing courtesy of Jaymie Dimbath, Pulte Realty of Georgia, Inc.



